

Information
- Reference: 627
- Price: 585.000€
- Constructed area: 613 m2
- Plot: 23084 m2
- City: Ses Salines
- Property Type: Rural land
- Bedrooms: 3
- Emissions: Pending
- Bathrooms: 4
- Energy Consumption: Pending
Description
In the Cas Perets area, just a few minutes’ drive from the famous village of Ses Salines, we are offering this rural plot of over 20,000 m², complete with building plans and planning permission.
The plot is accessed via a well-maintained tarmac road, ensuring easy and comfortable access.
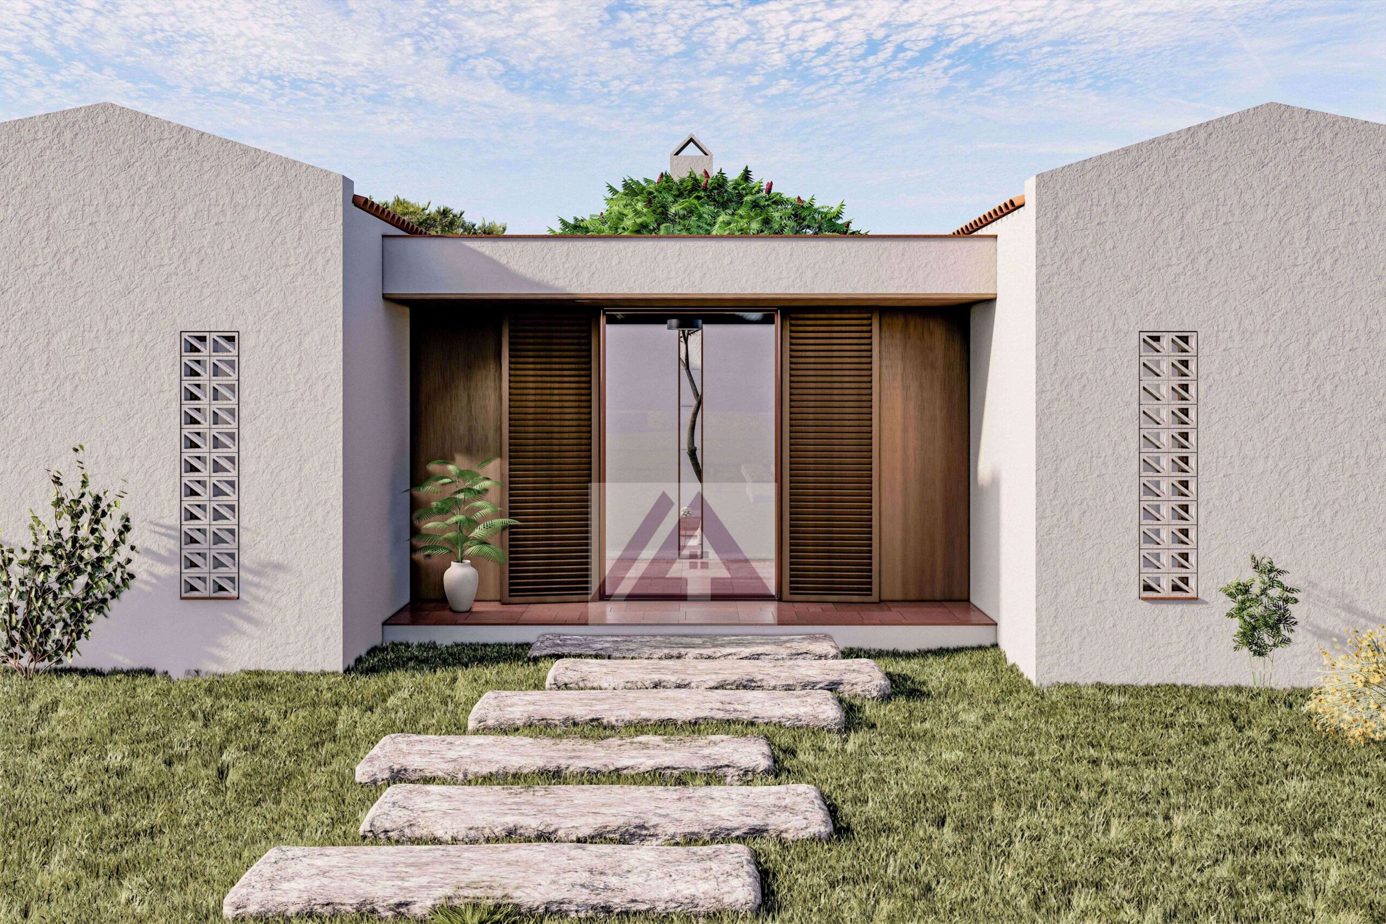
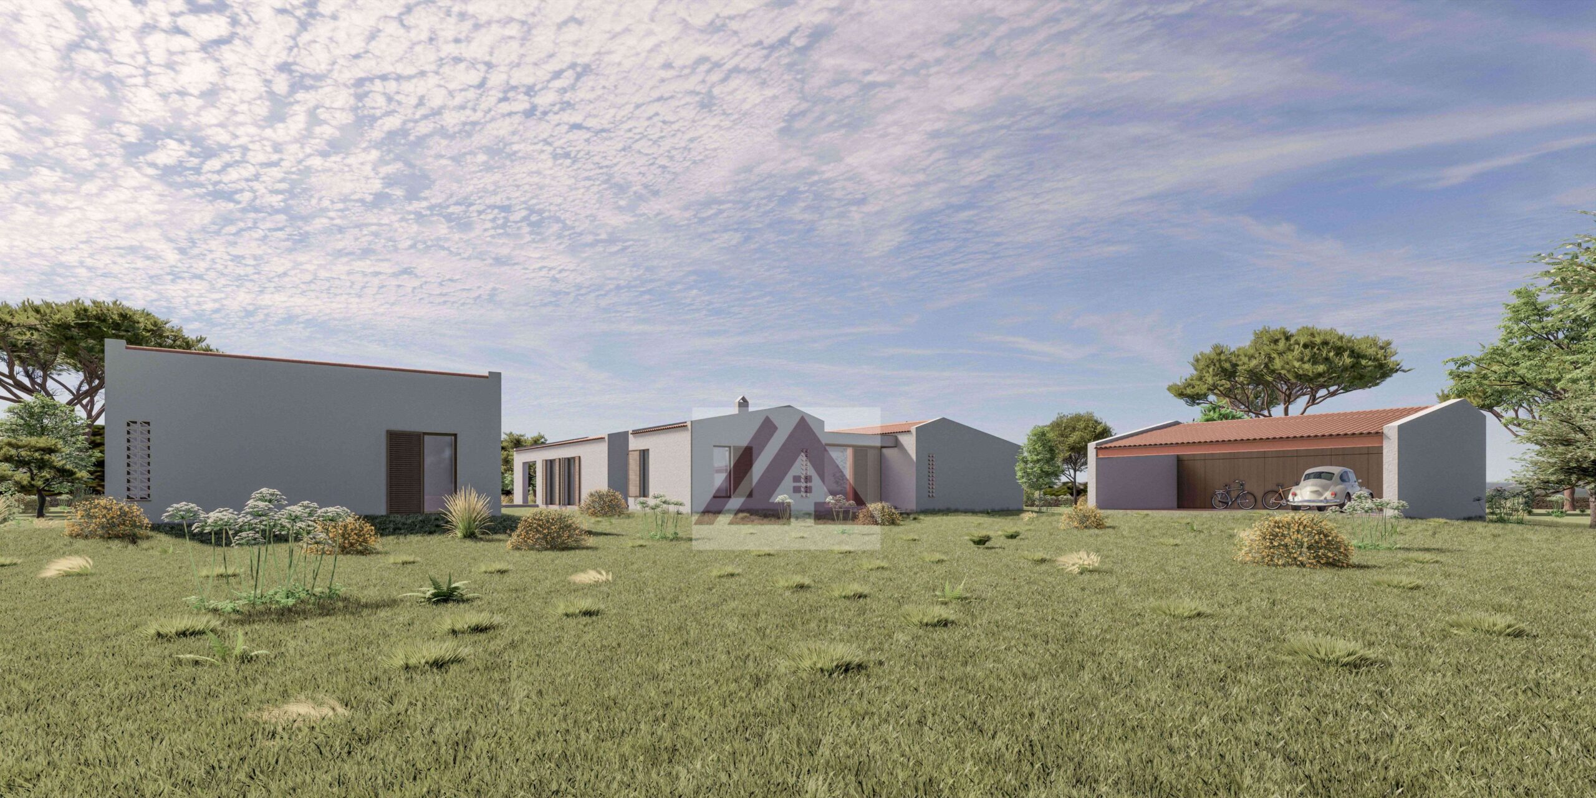
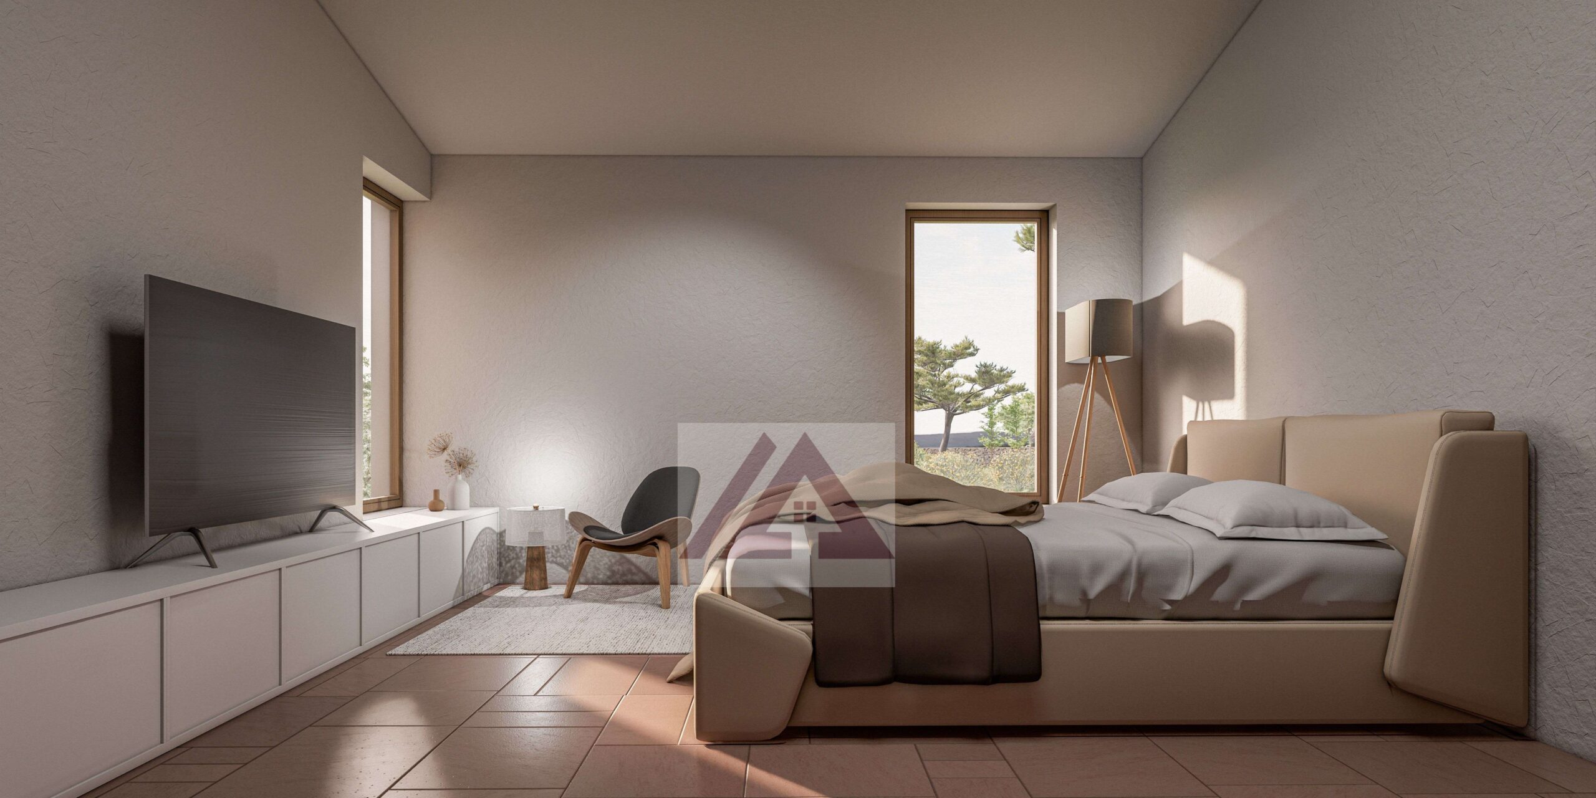
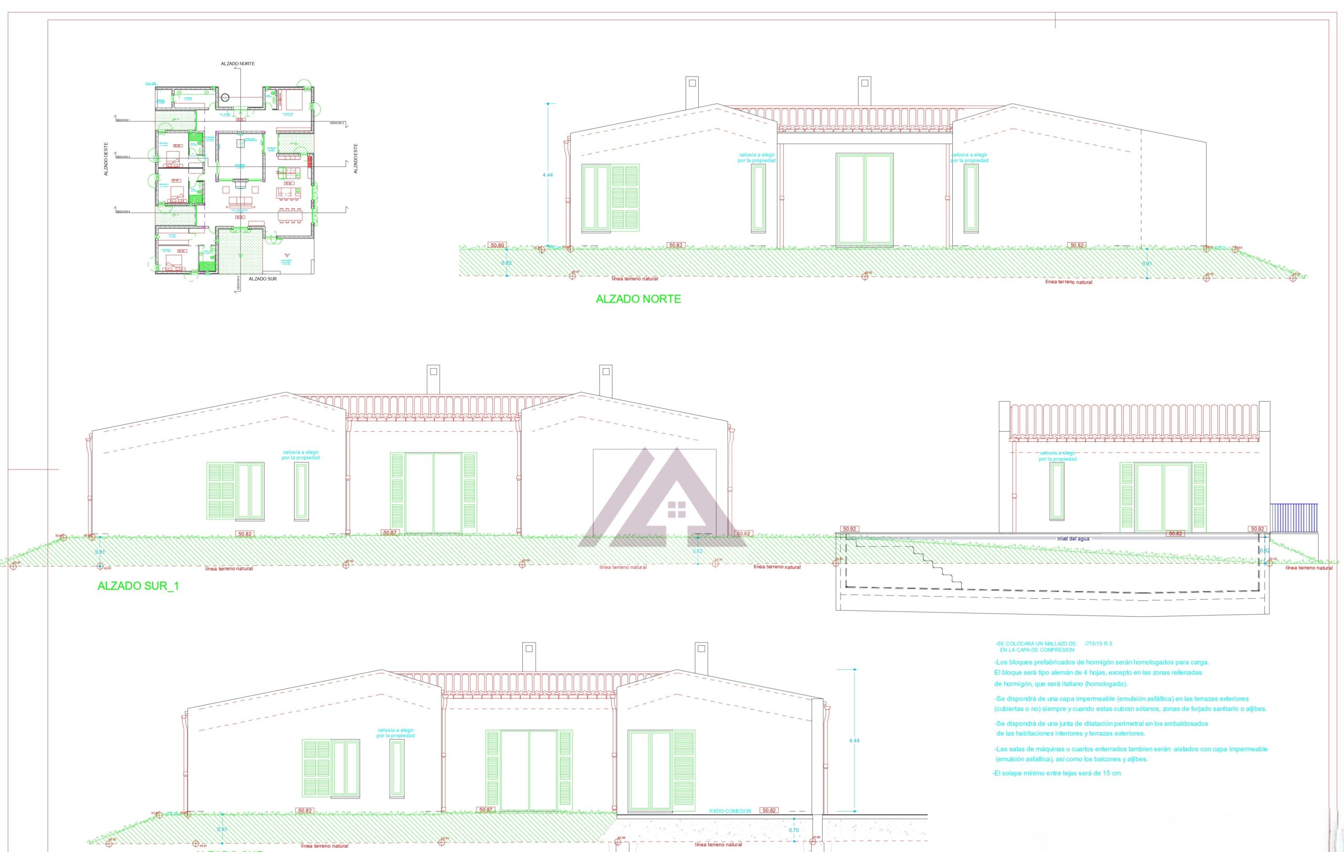
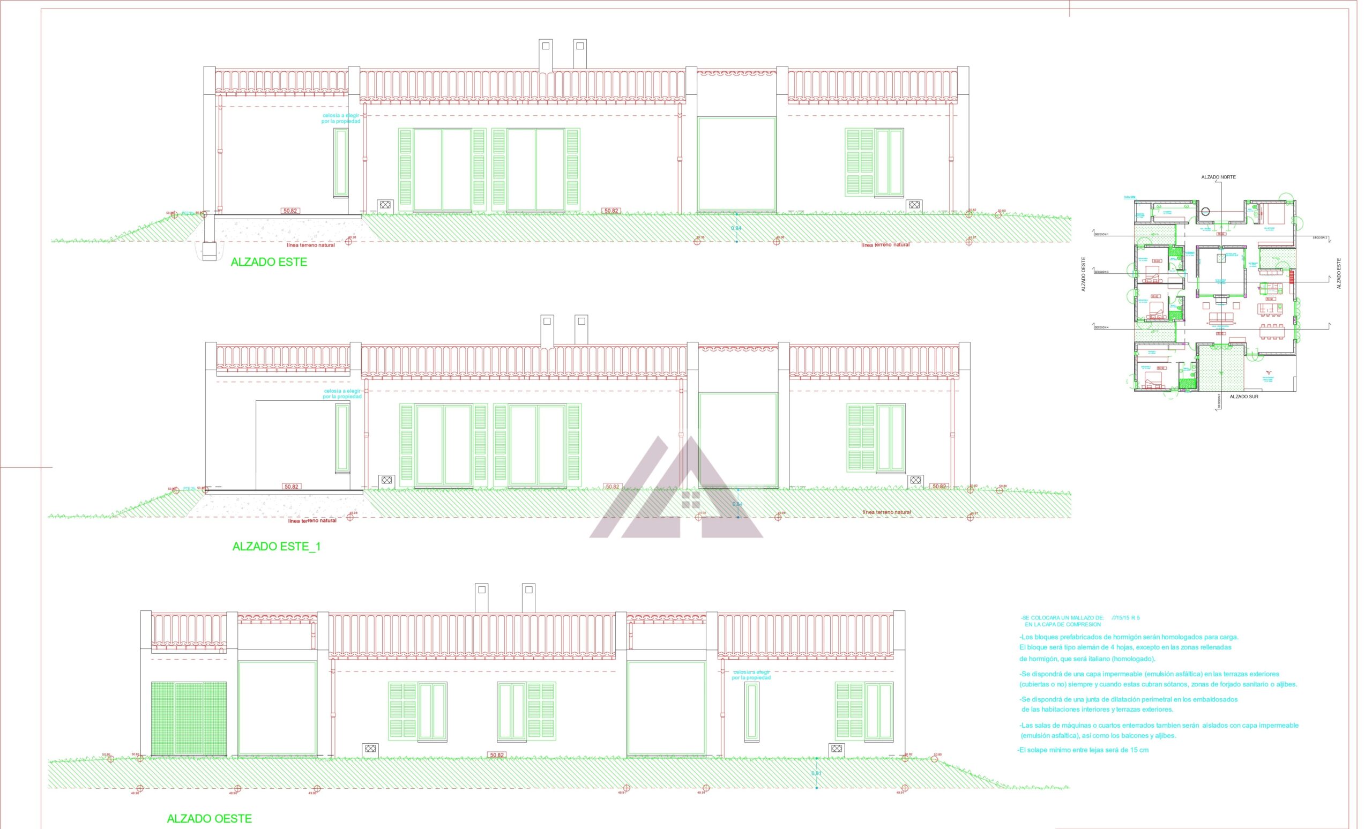
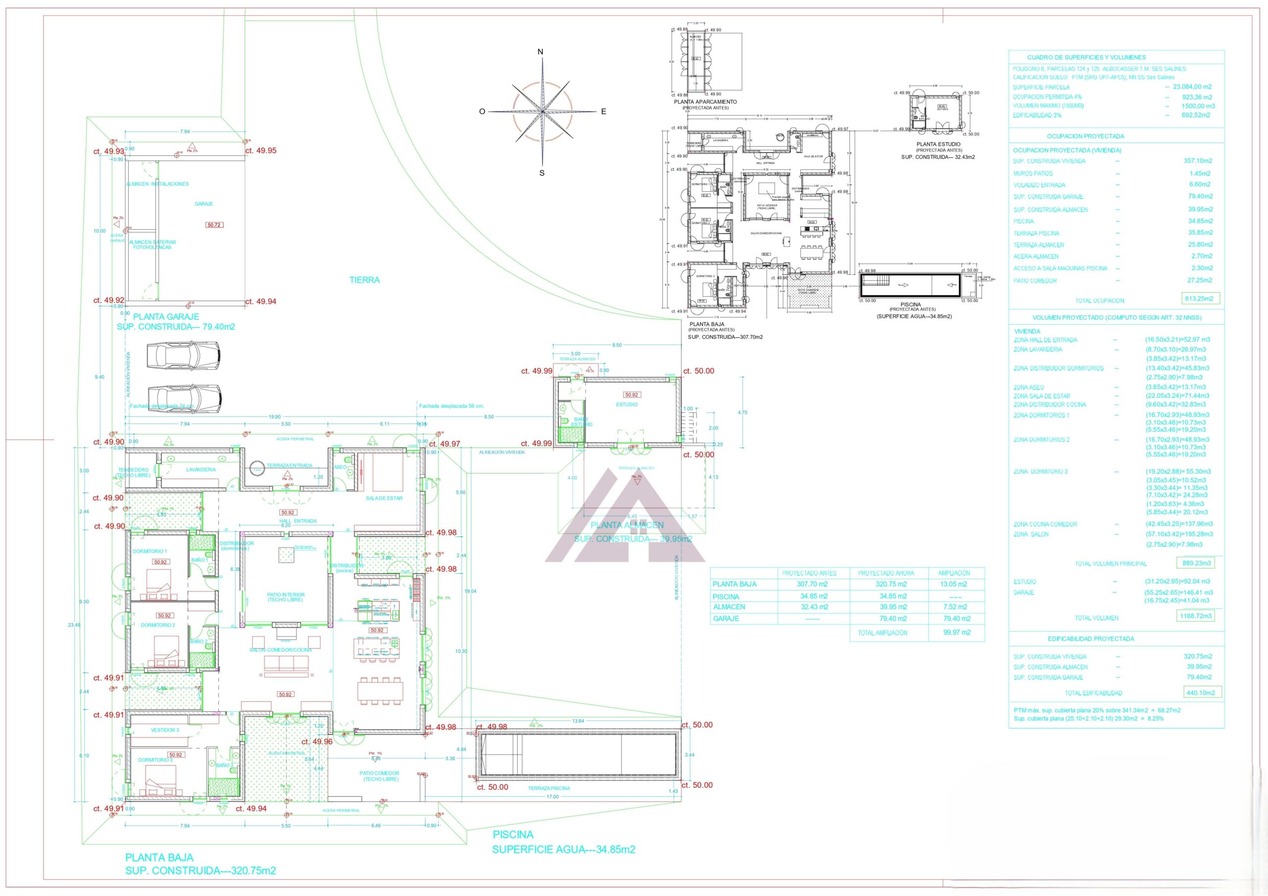
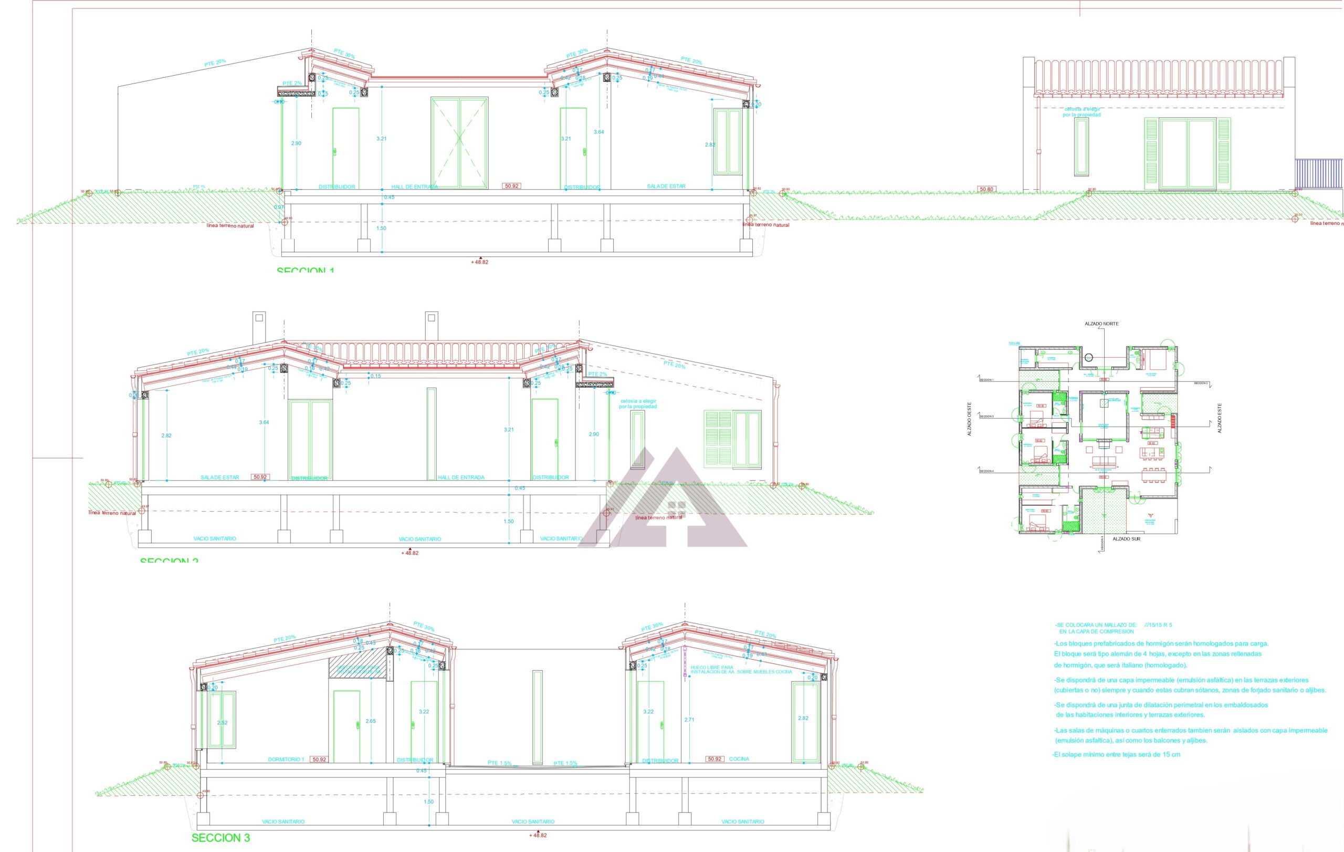
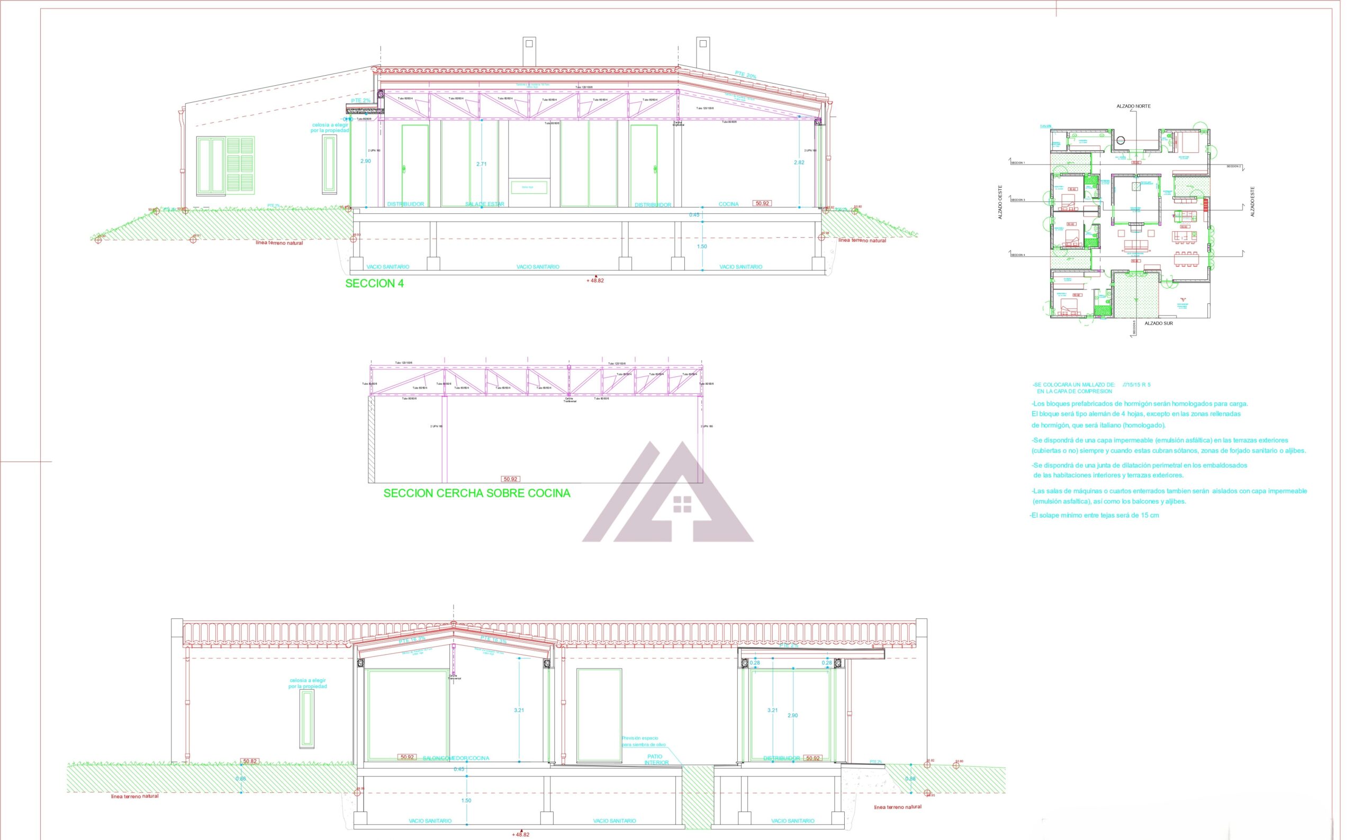
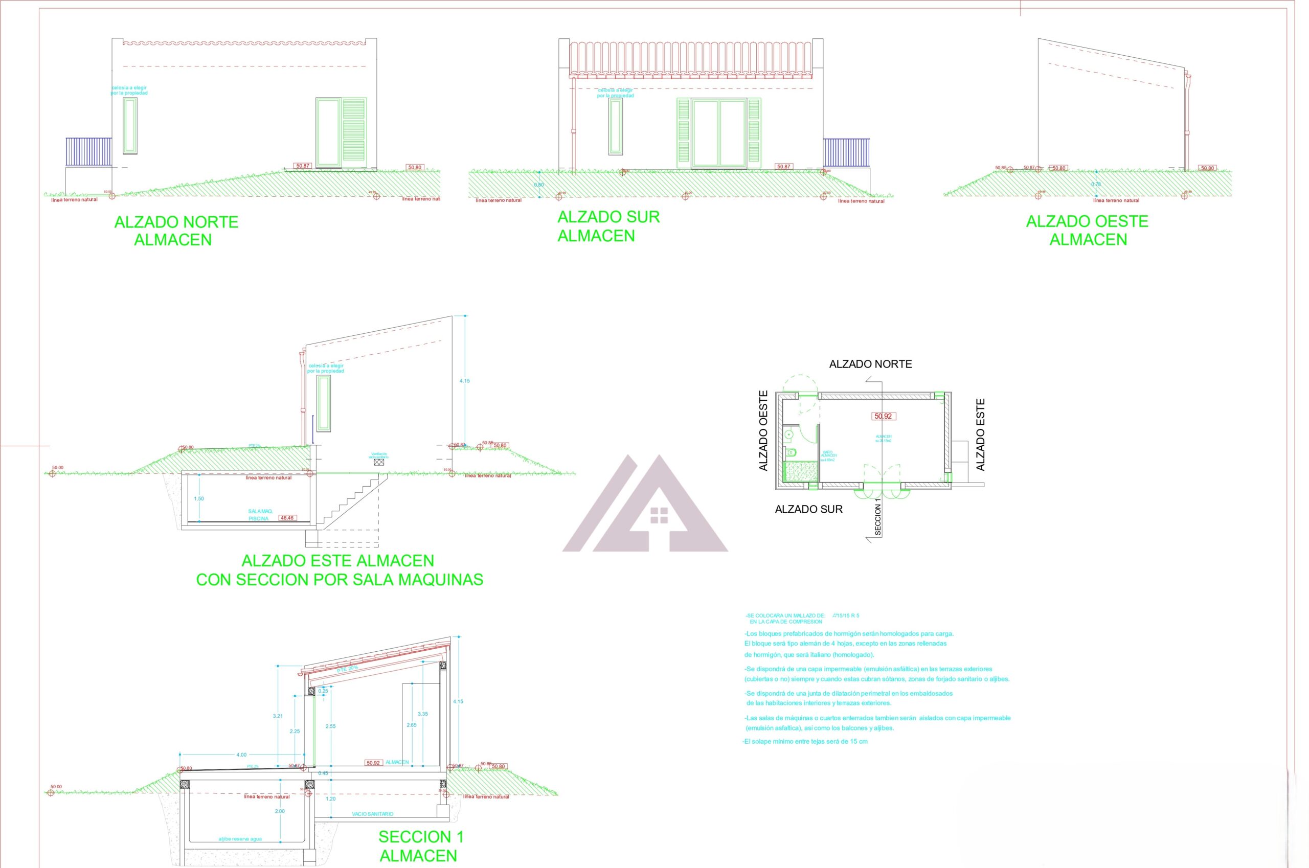
The plans envisage an elegant detached house on a single level, complete with a swimming pool and garage, offering a total built area of 613 m² and a living area of 357 m².
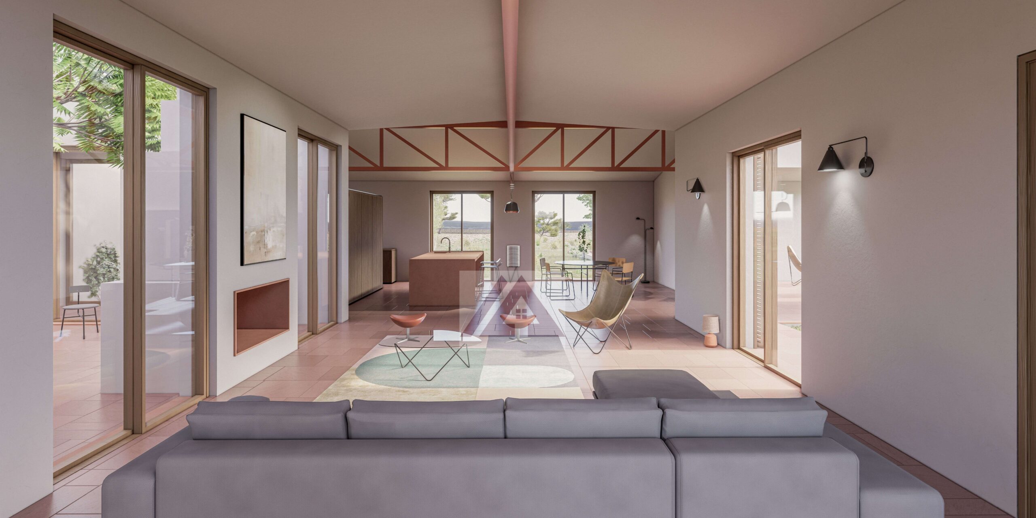
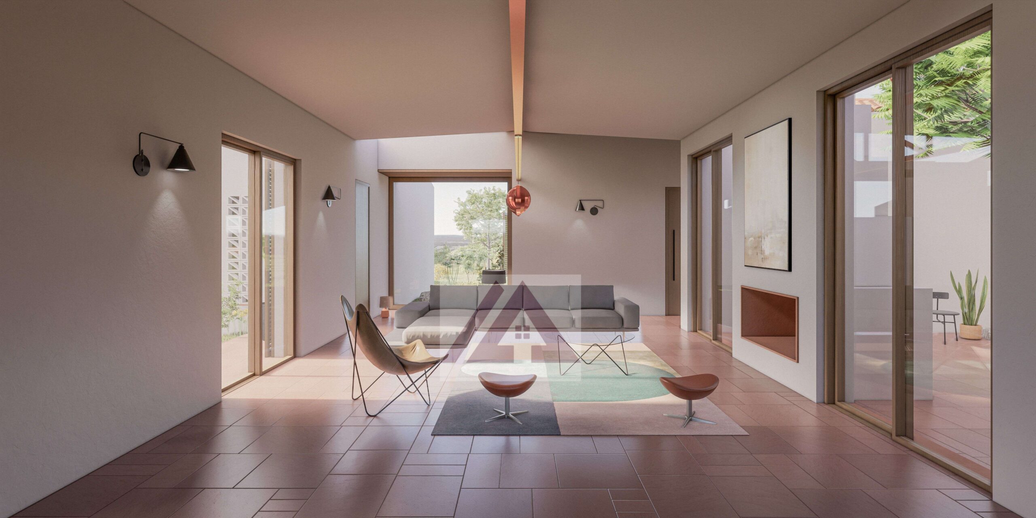
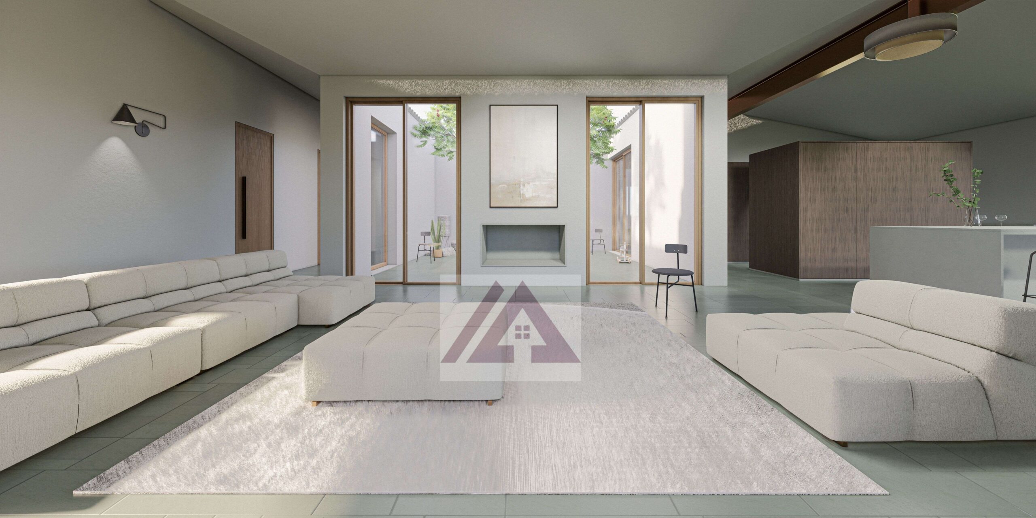
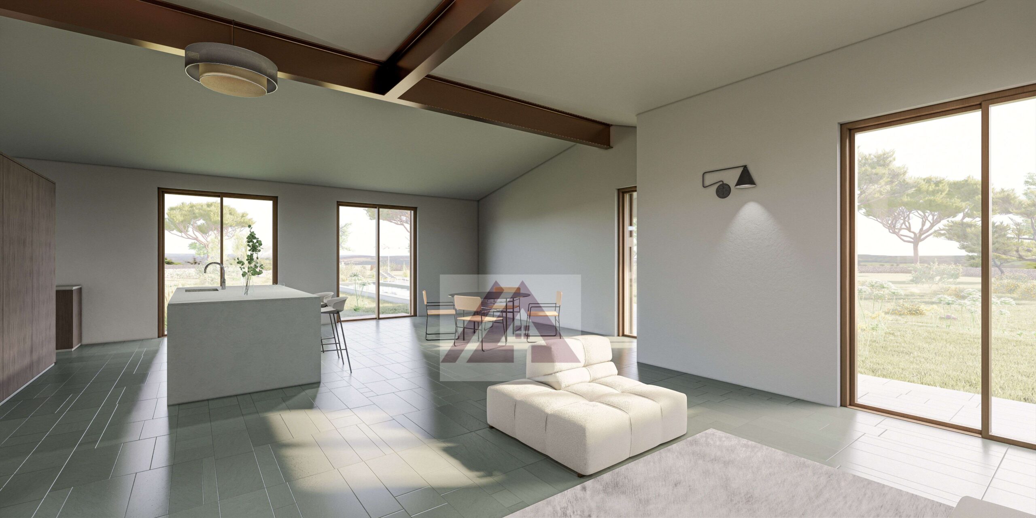
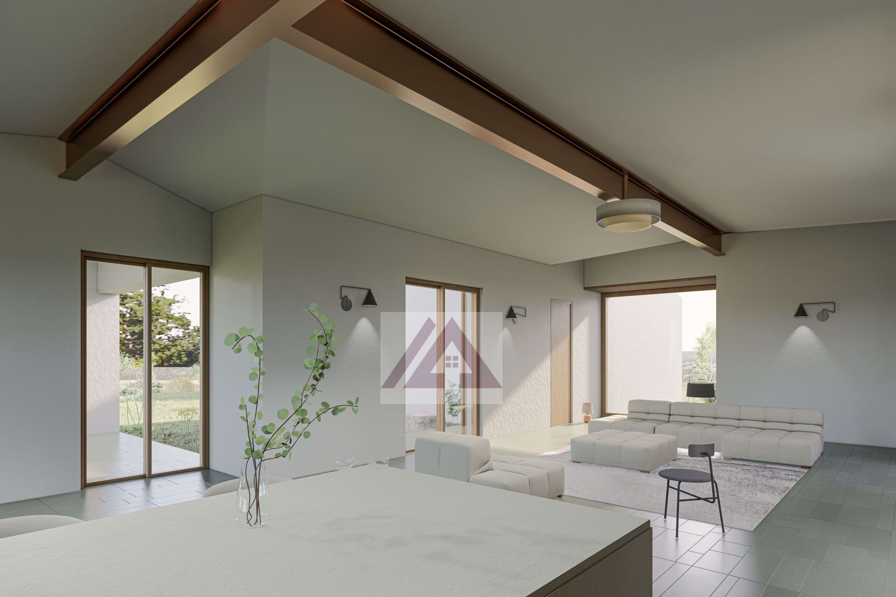
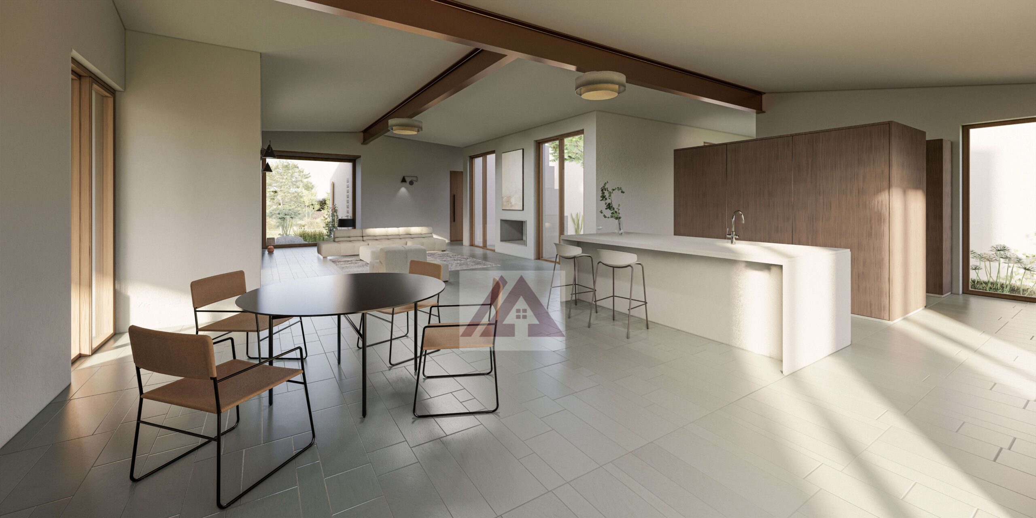
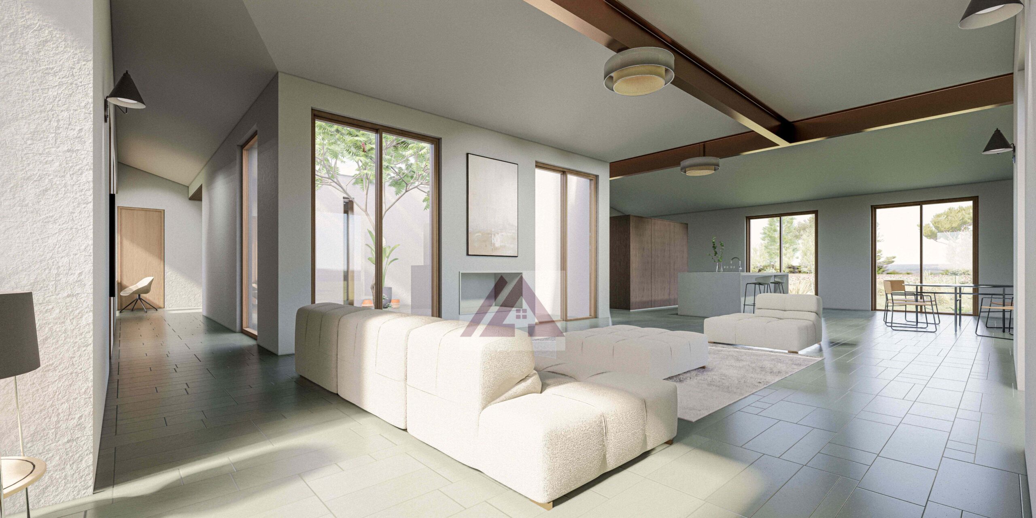
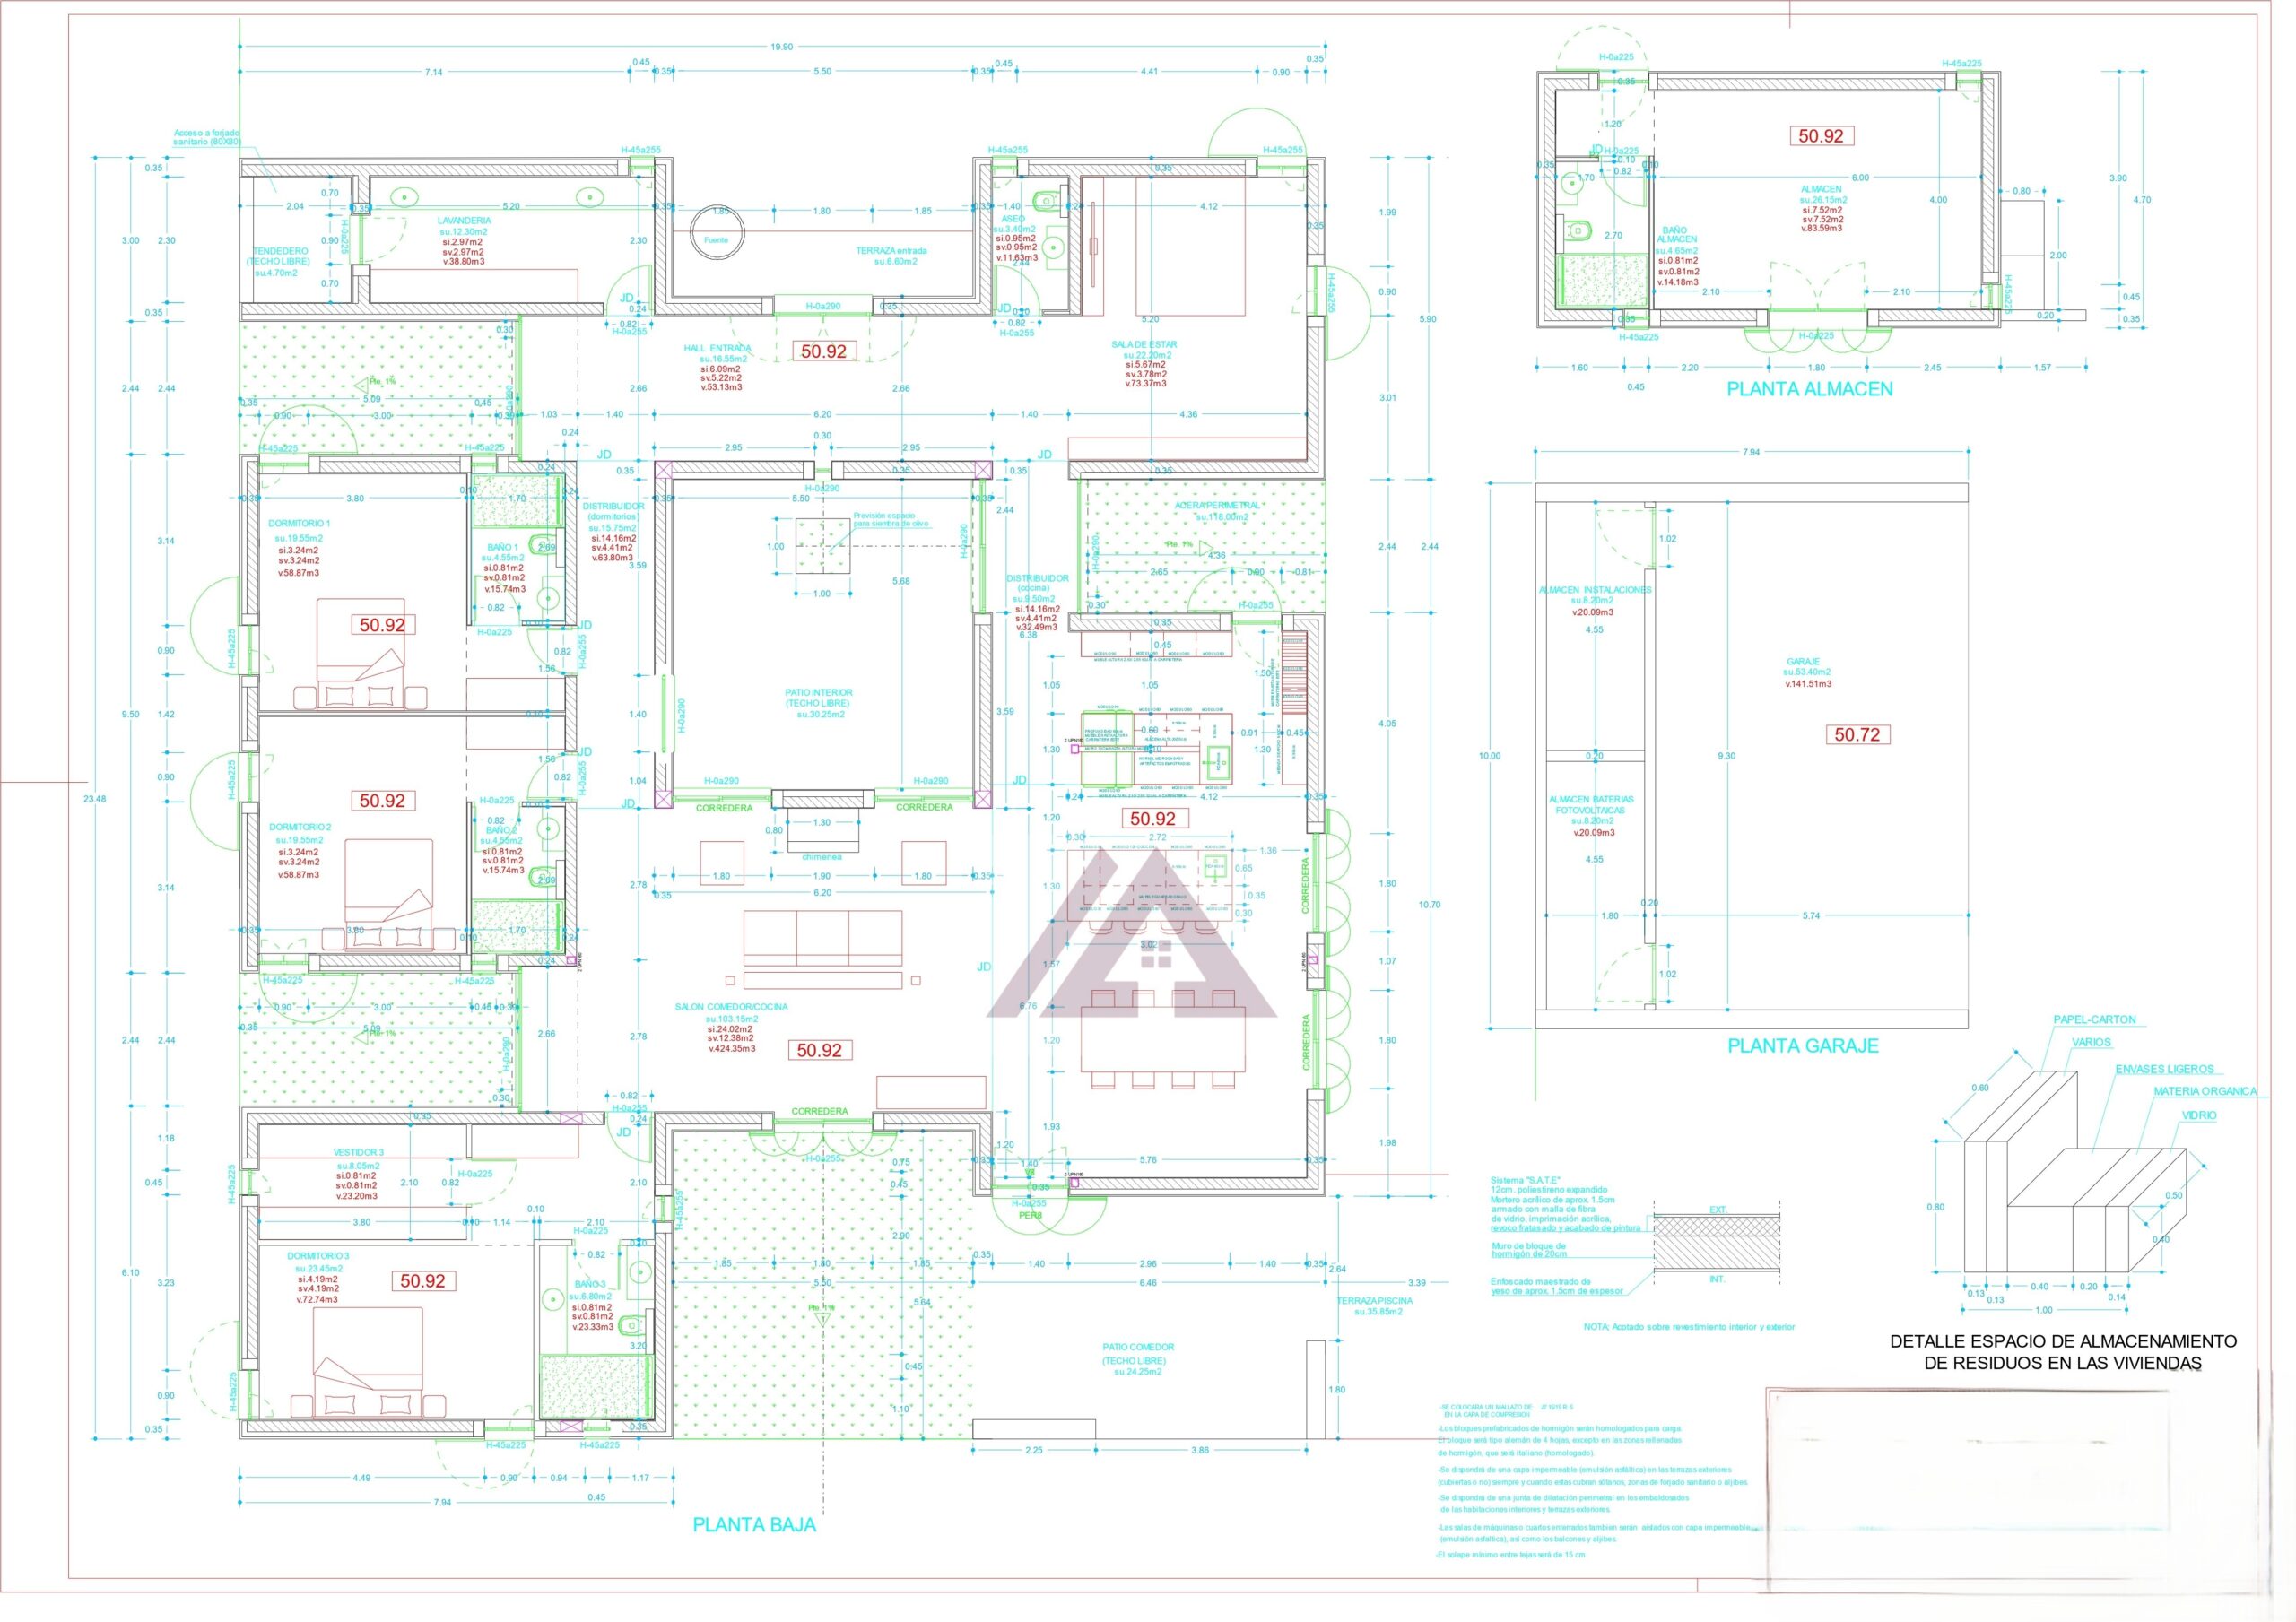
At the entrance, a cosy hall welcomes you and leads into a spacious living-dining room with a fireplace and a fitted kitchen featuring an island.
The property also features a practical pantry and a separate laundry area.
The sleeping area comprises three bedrooms, all of which face outwards, each with an en-suite bathroom; one of the bedrooms also features a walk-in wardrobe.
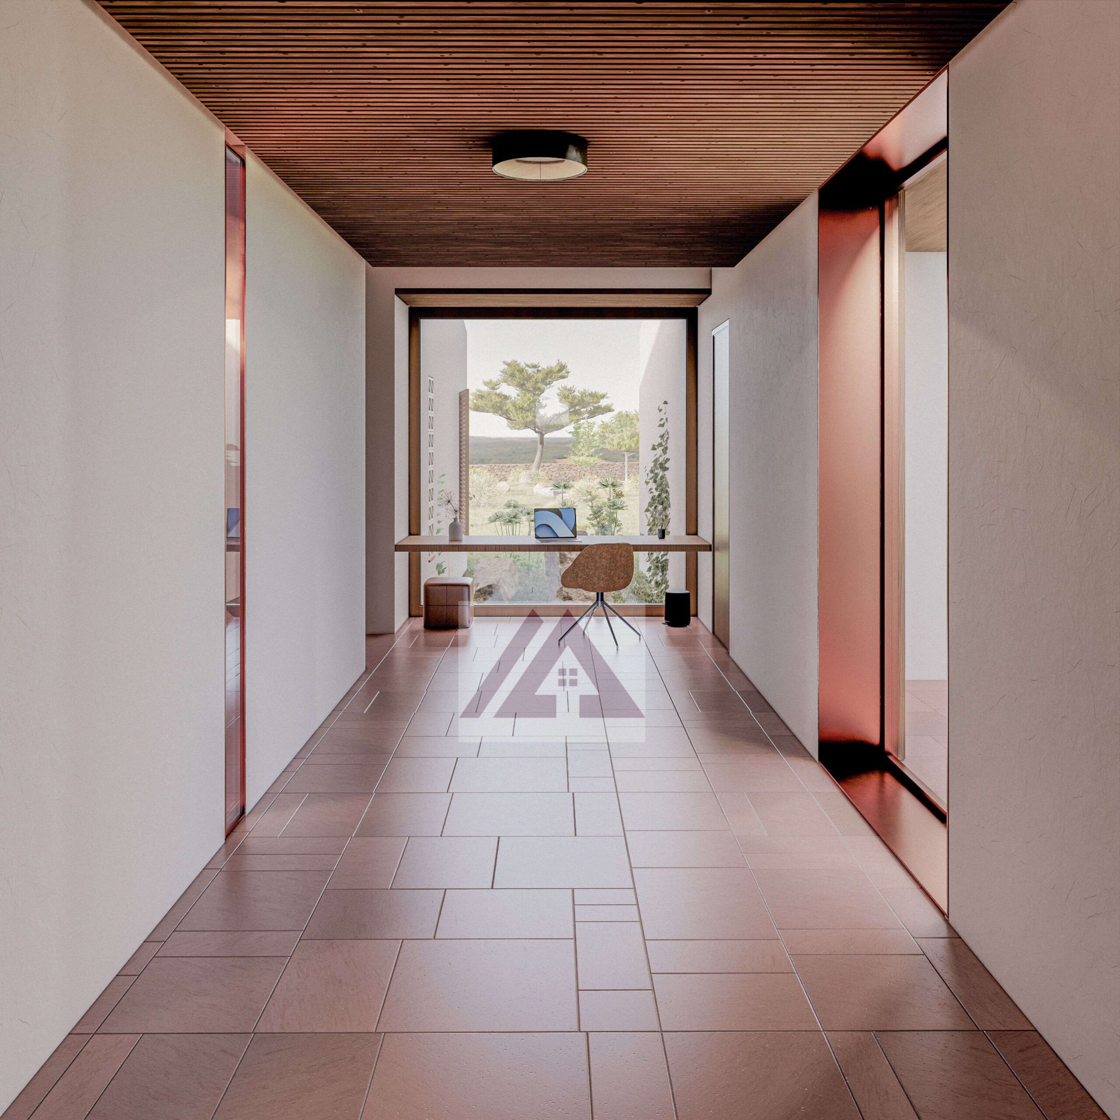
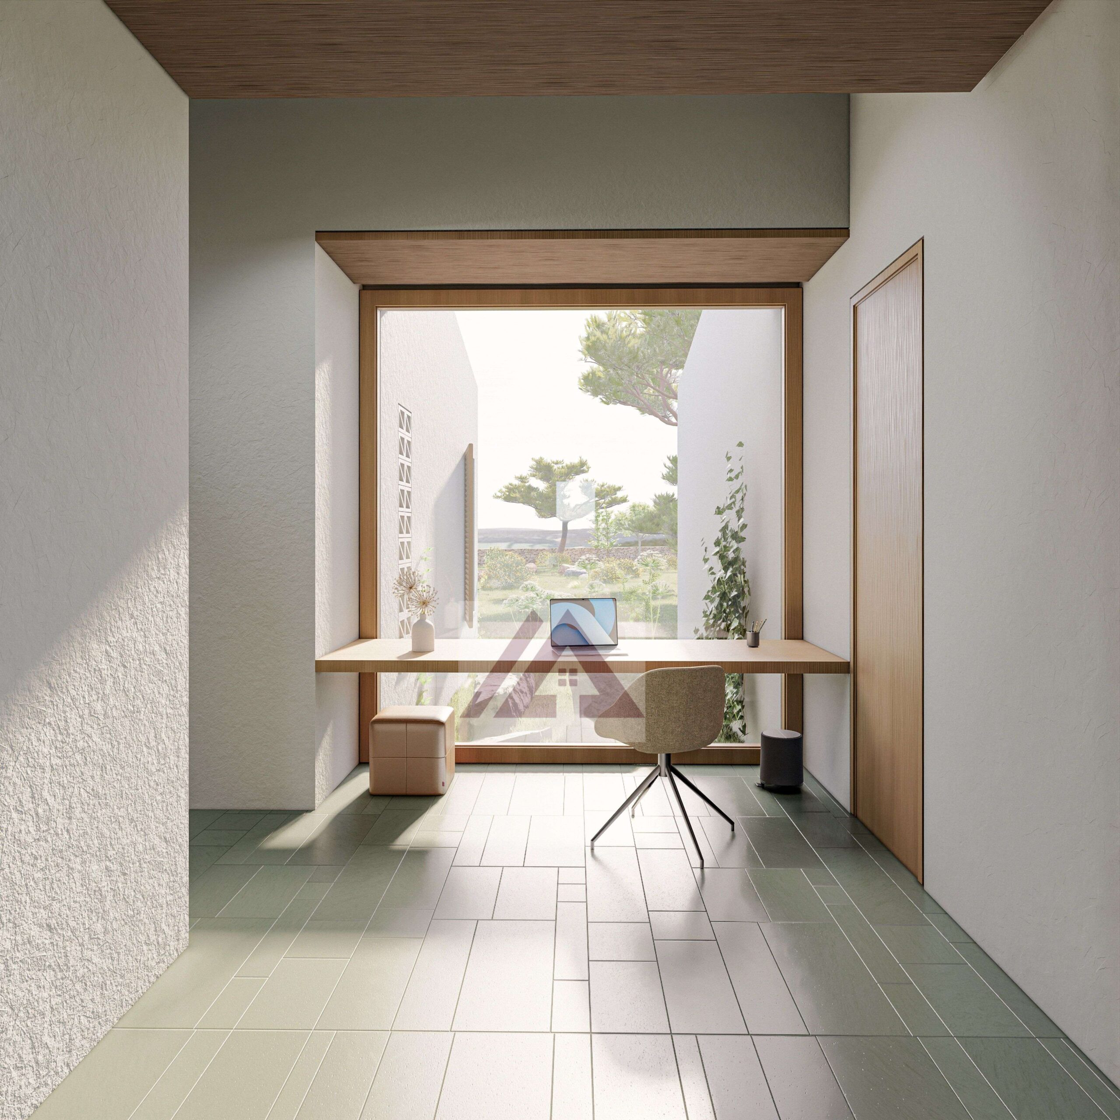
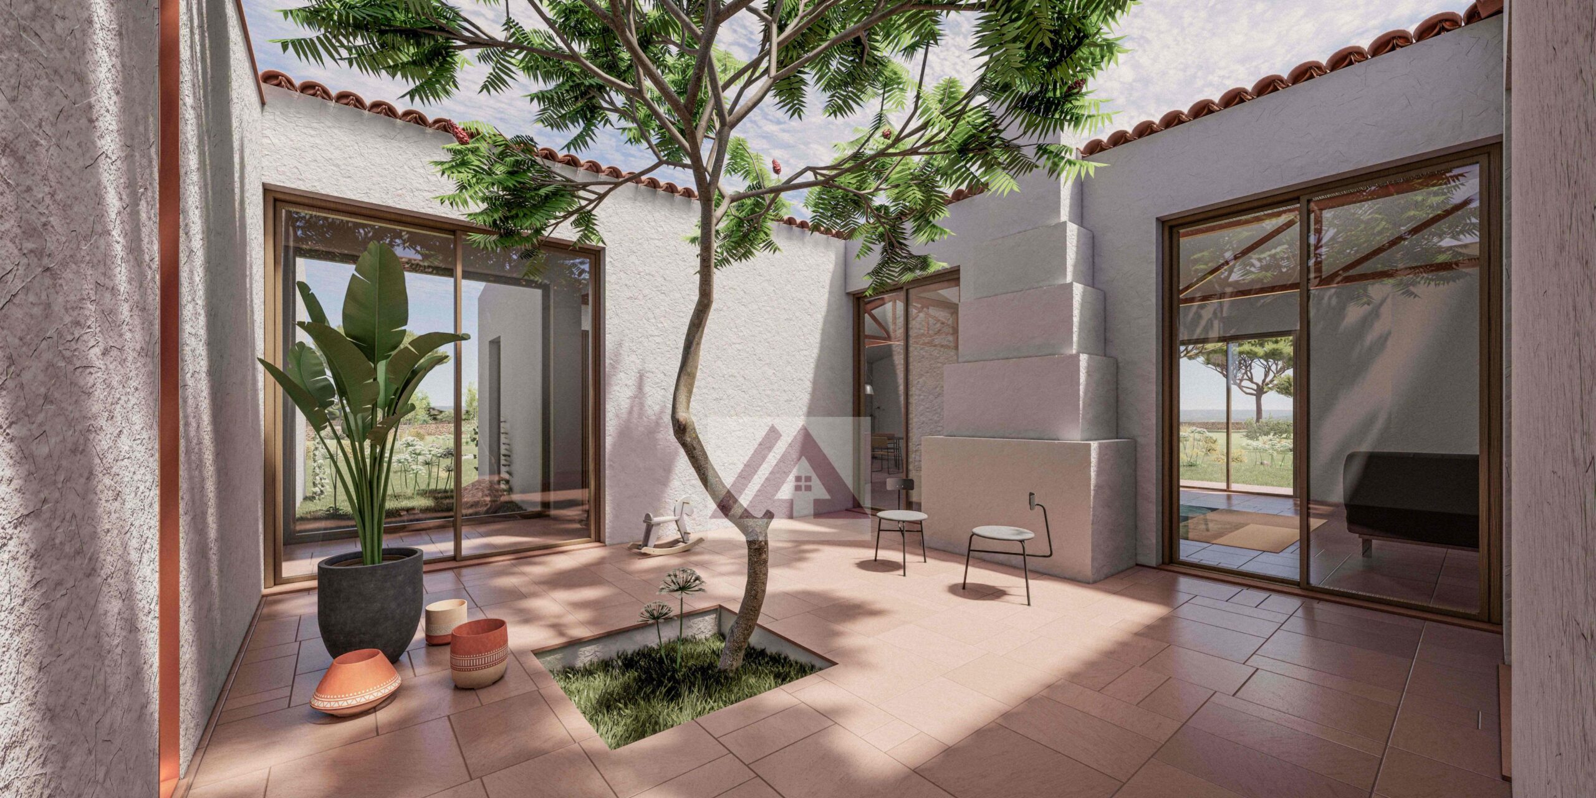
One of the property’s most striking features is its internal courtyard, which provides plenty of natural light and creates a pleasant connection between the different spaces.
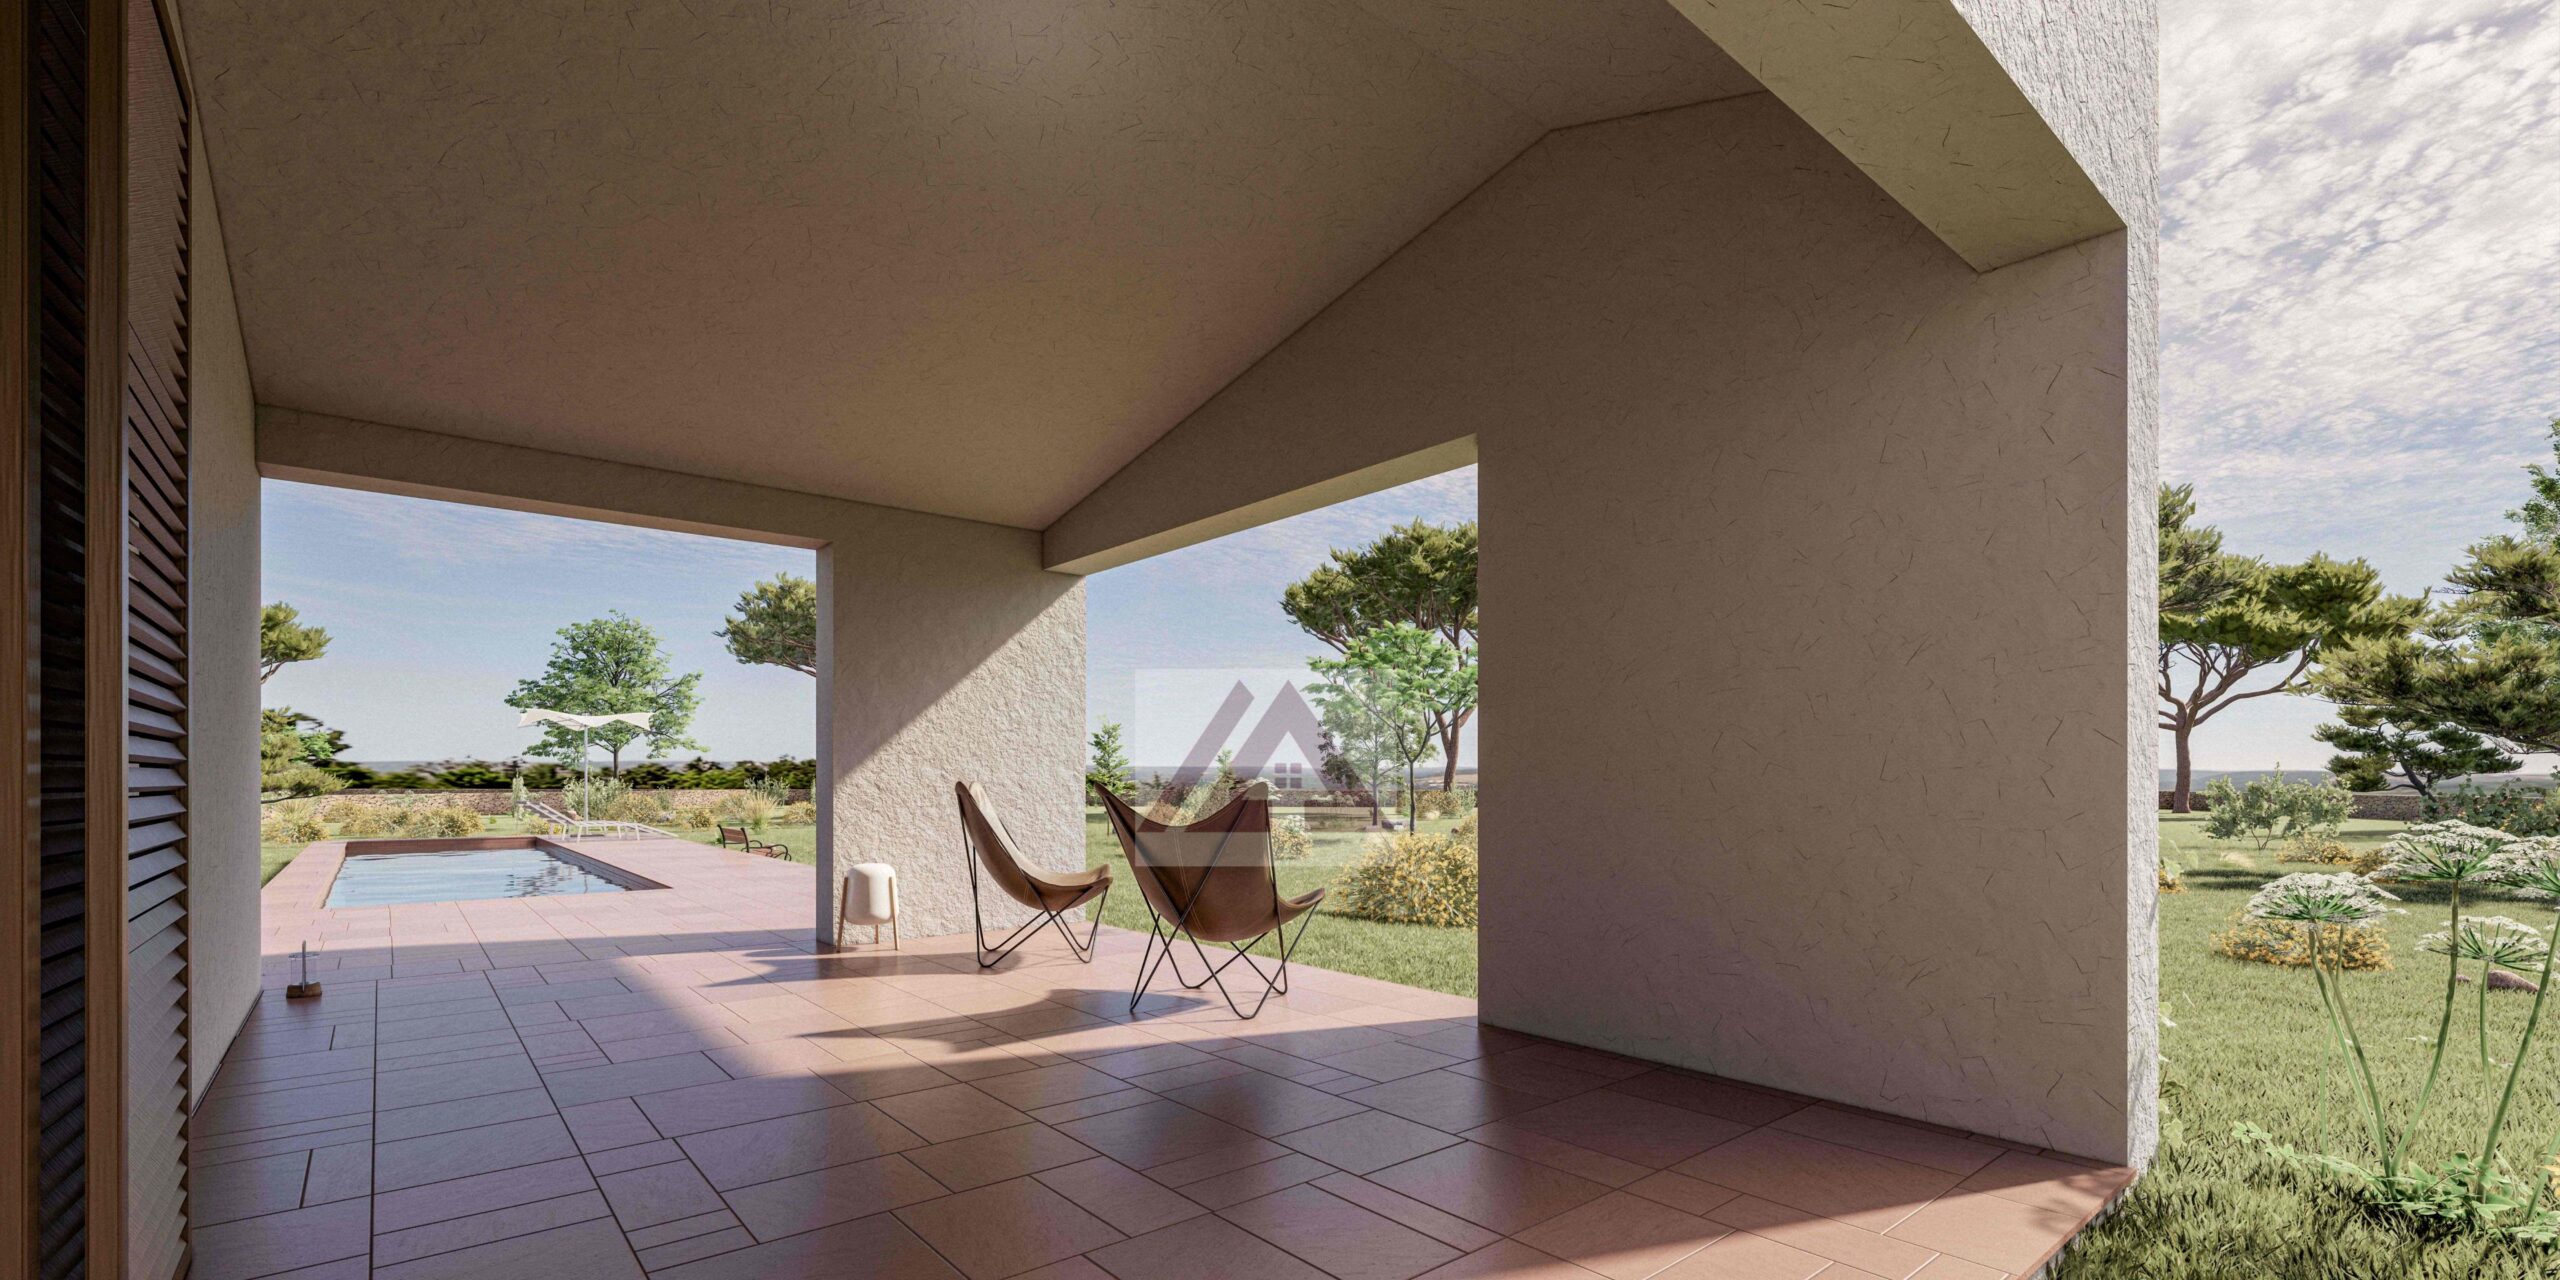
The living-dining room opens directly onto the outdoor area, where there is a 34 m² swimming pool, a spacious terrace and lovely landscaped gardens.
This area also includes a separate guest suite, equipped with an en-suite bathroom, ideal for offering privacy to family and friends.
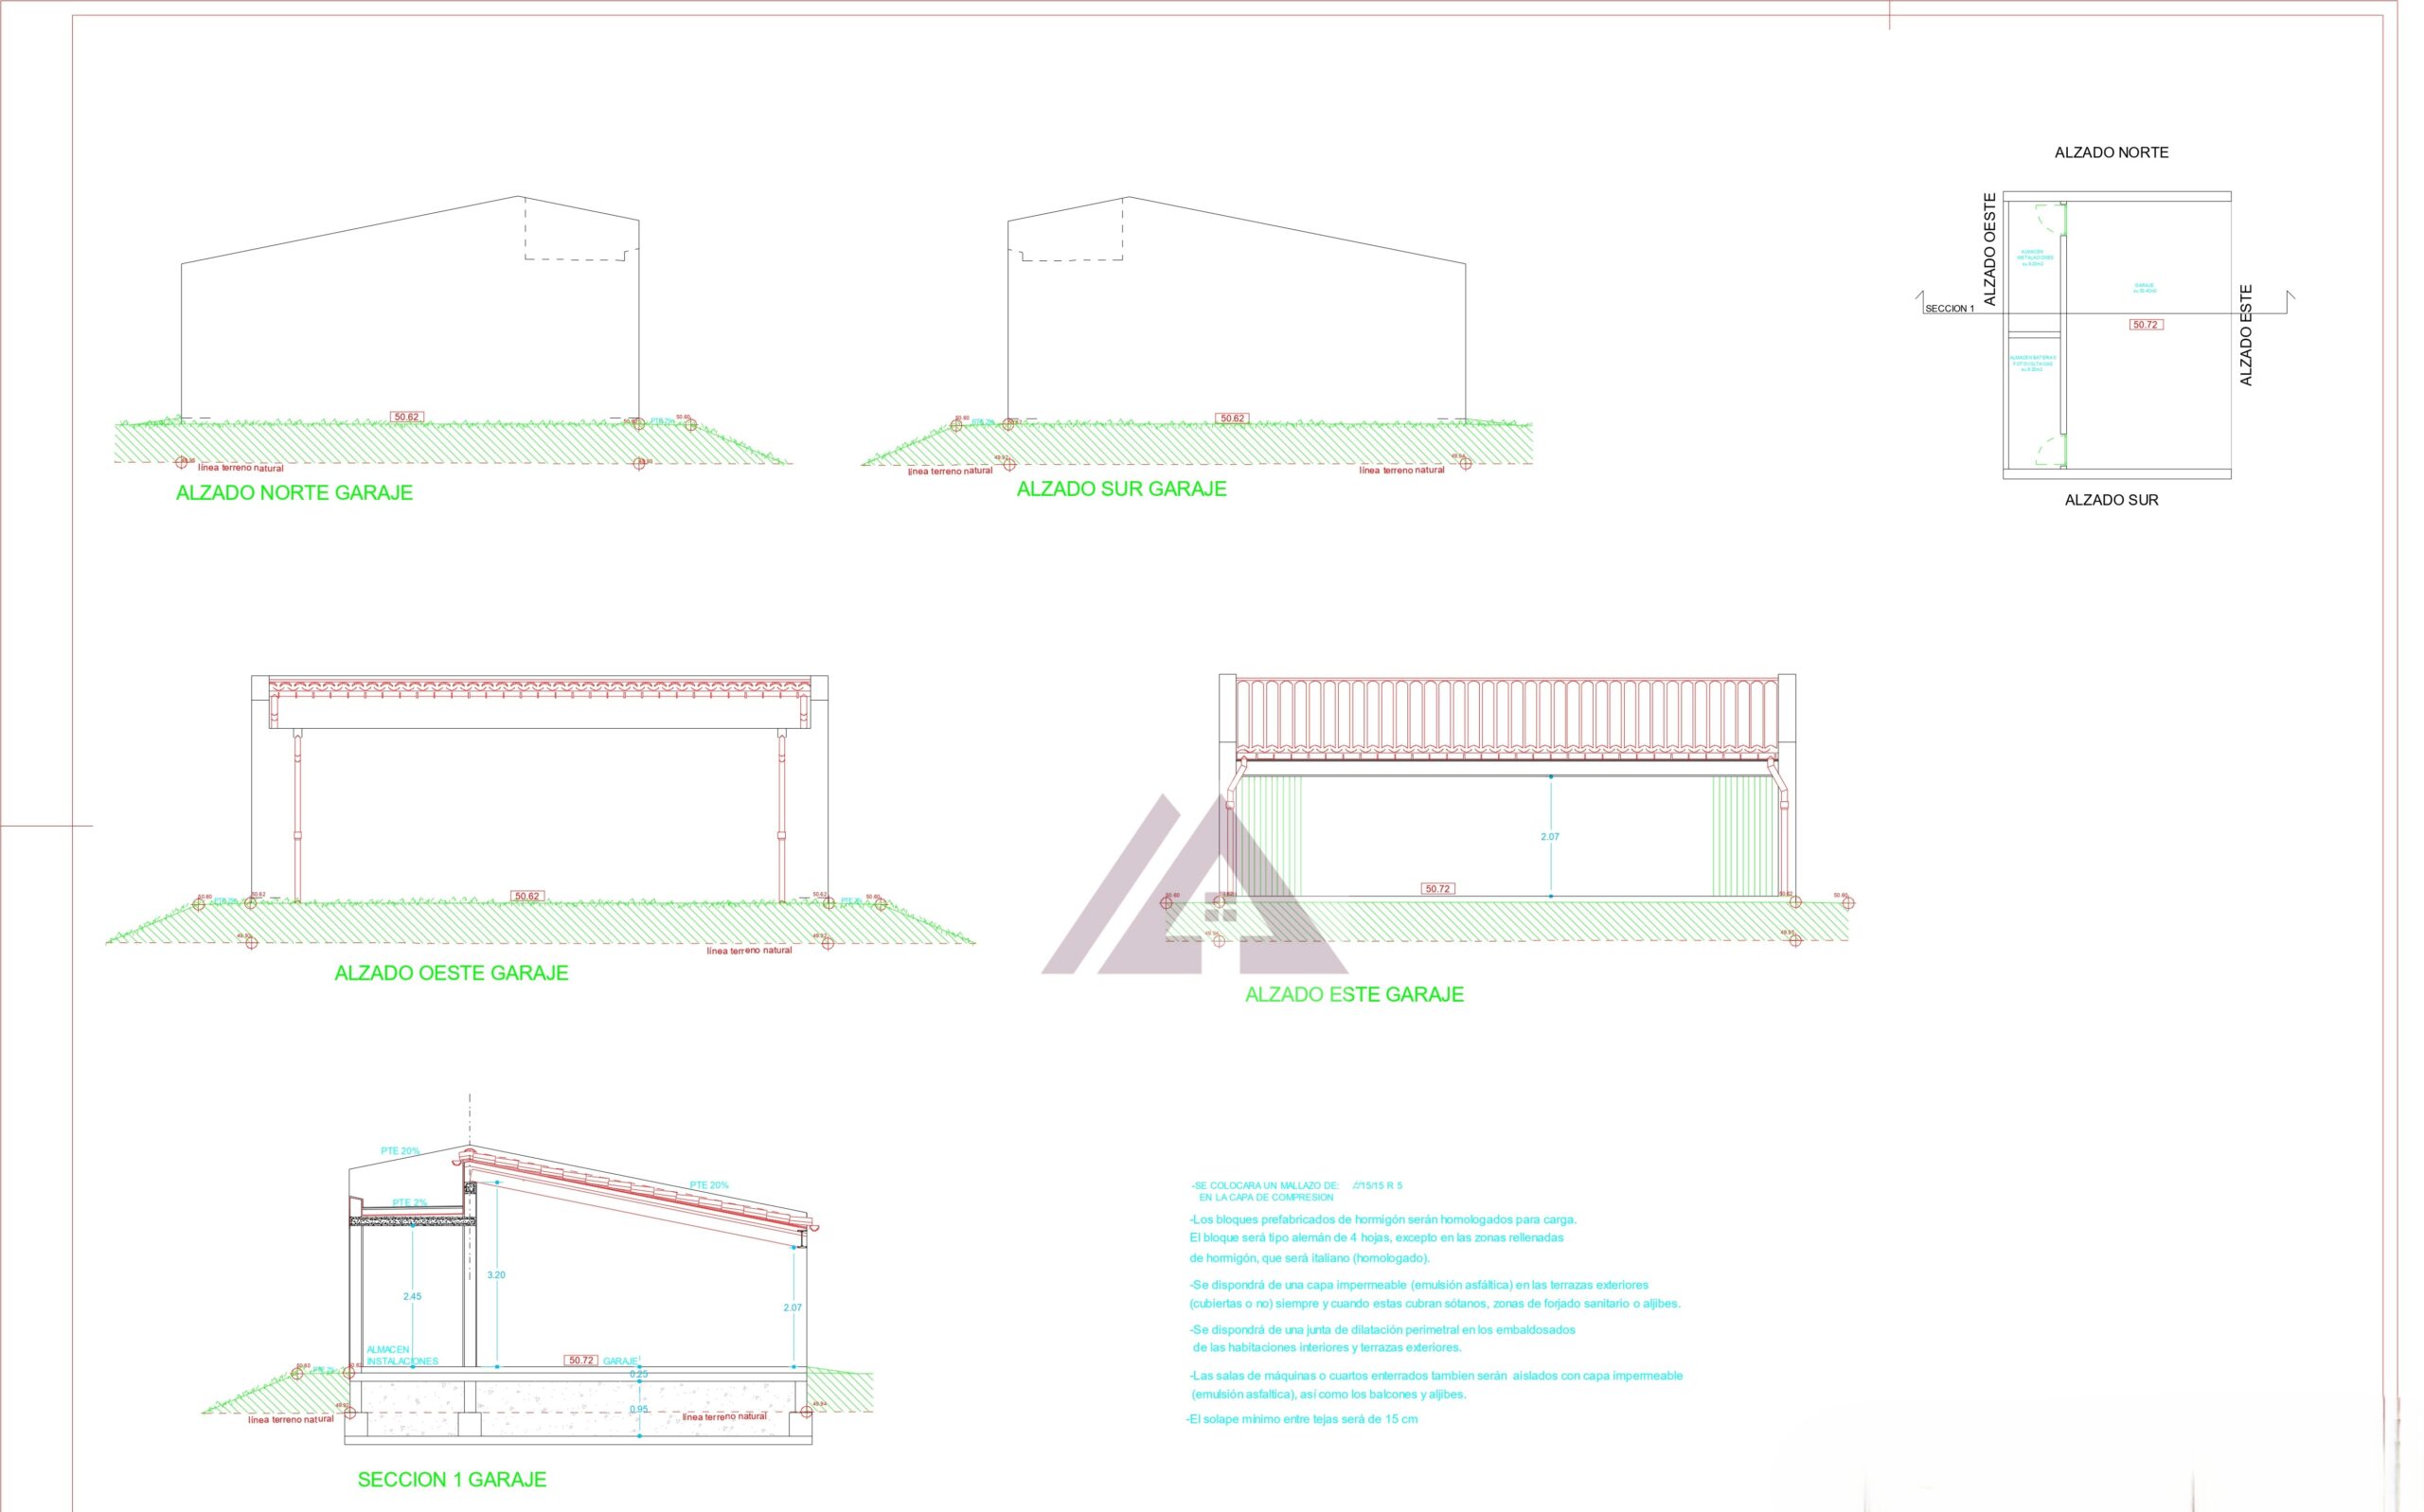
The property features a spacious 79 m² garage, with space to park two cars and additional storage space.
An excellent opportunity to build a Mediterranean-style home in a peaceful setting, enjoying the privacy and charm of the Mallorcan countryside, just a few minutes from Ses Salines.
The advertised price does not include ITP tax (8–13% for second-hand properties or 10% VAT for new-builds), notary fees, land registry fees, administrative fees and AJD (1.2%–1.5% for new-builds).
Features
- Air conditioning
- Water
- Separate apartment
- Built-in Wardrobes
- Heat and cold pump
- Heating
- Fireplace
- Pantry
- Electricity
- Garage
- Garden
- Laundry
- Bright
- Parking
- Yard
- Private pool
- Armored Door
- Automatic gates
- Solarium
- Underfloor heating
- Terrace
- Storage Room
- Clear view