

Information
- Reference: 596
- Price: 1.690.000€
- Constructed area: 210 m2
- Plot: 500 m2
- City: Santanyi
- Property Type: Semi-detached house
- Bedrooms: 3
- Emissions: Pending
- Bathrooms: 2
- Energy Consumption: Pending
Description
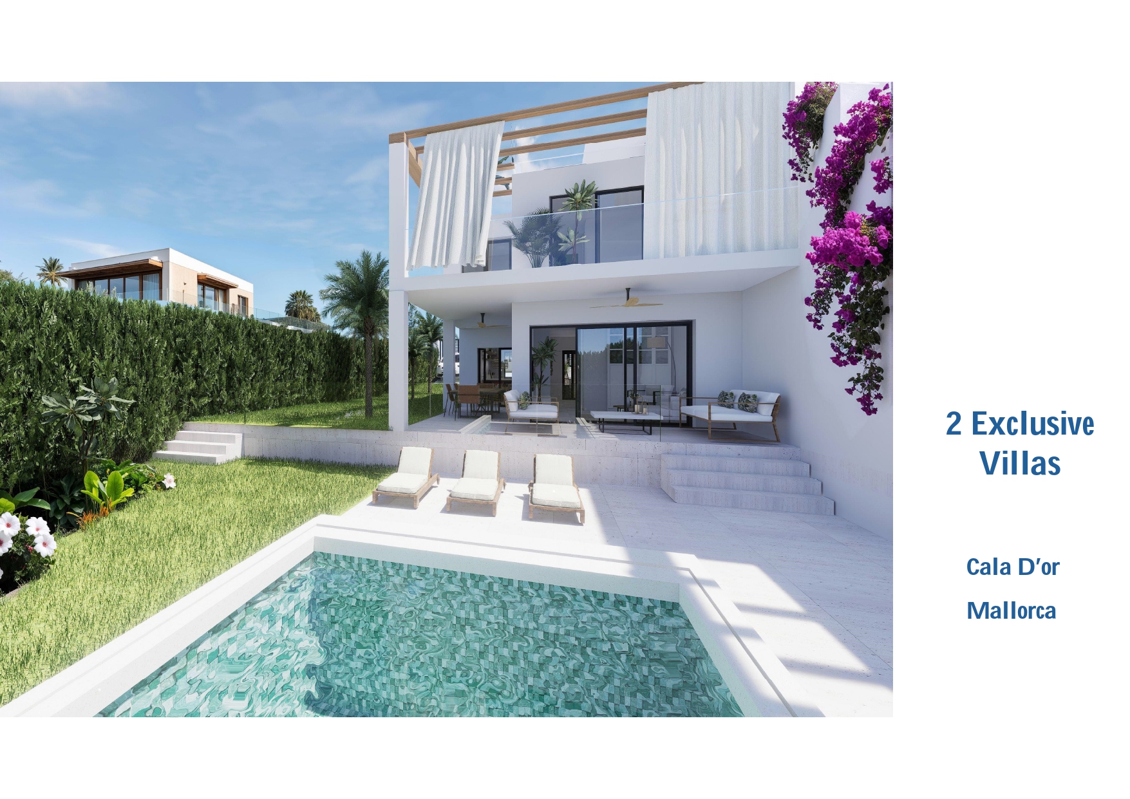
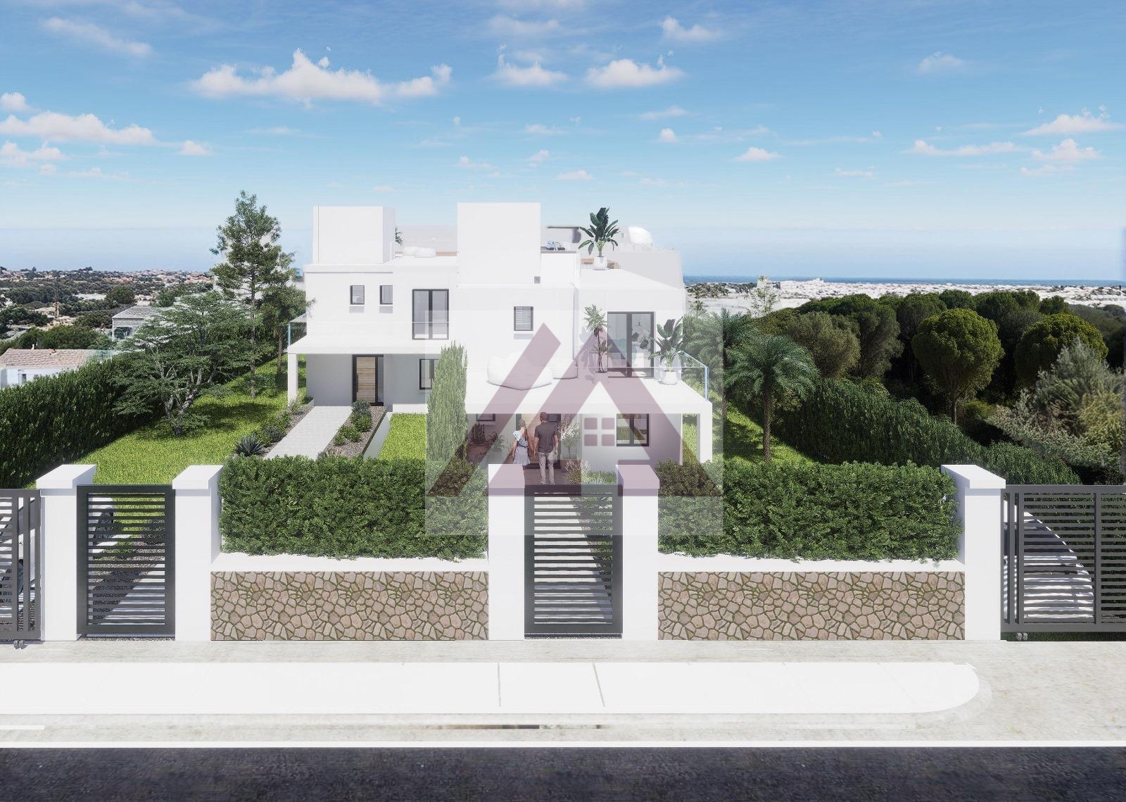
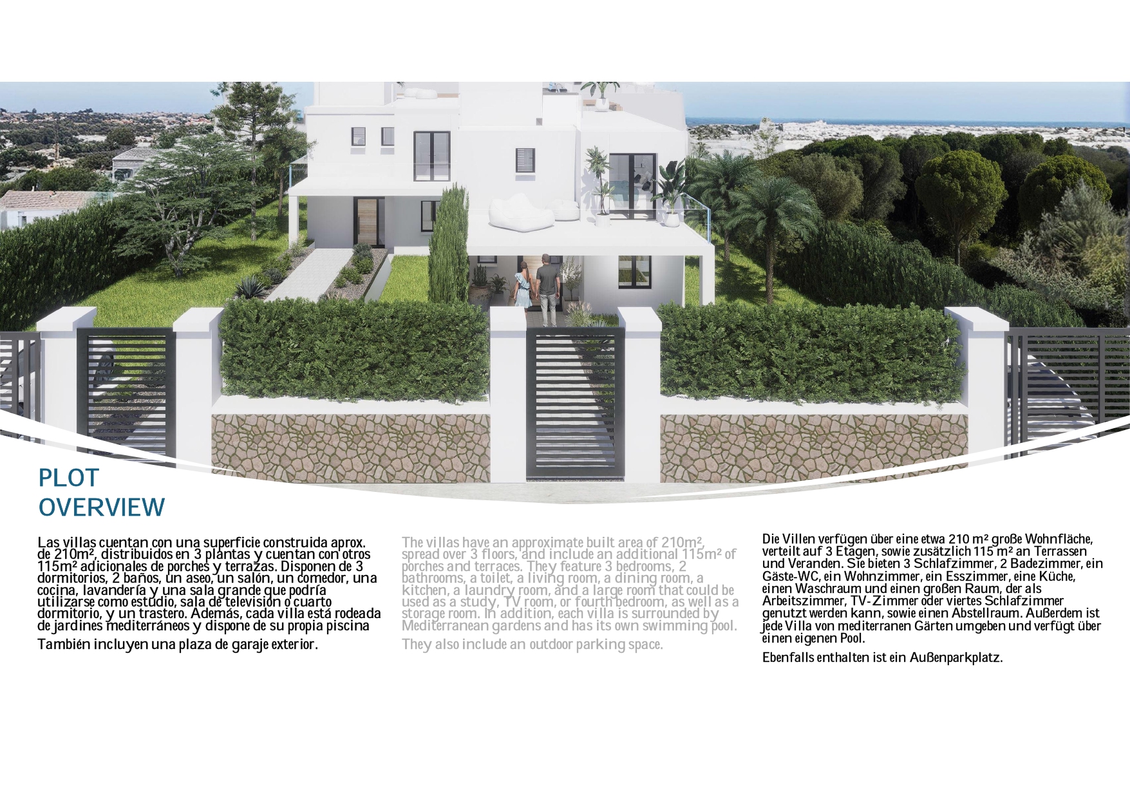
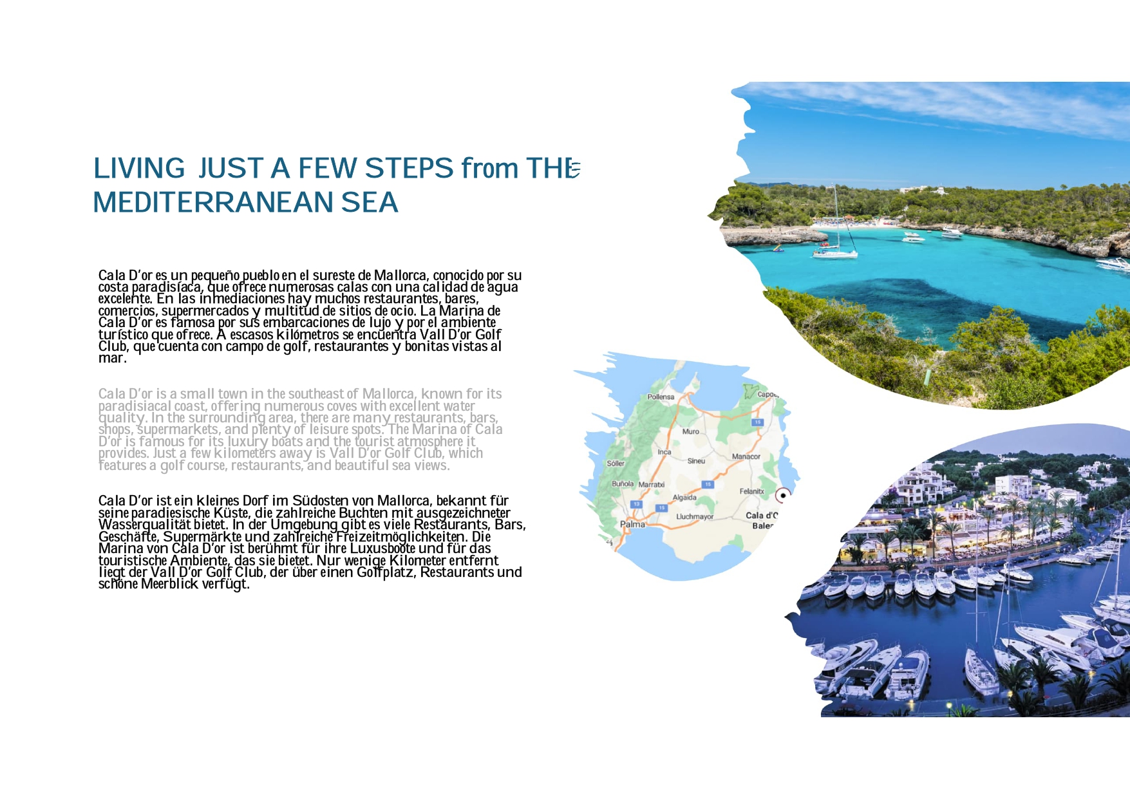
In the port of Cala d'Or, renowned for its facilities and its luxury boats and yachts, we are offering these two newly built semi-detached villas with a garden, private swimming pool and views of the port.
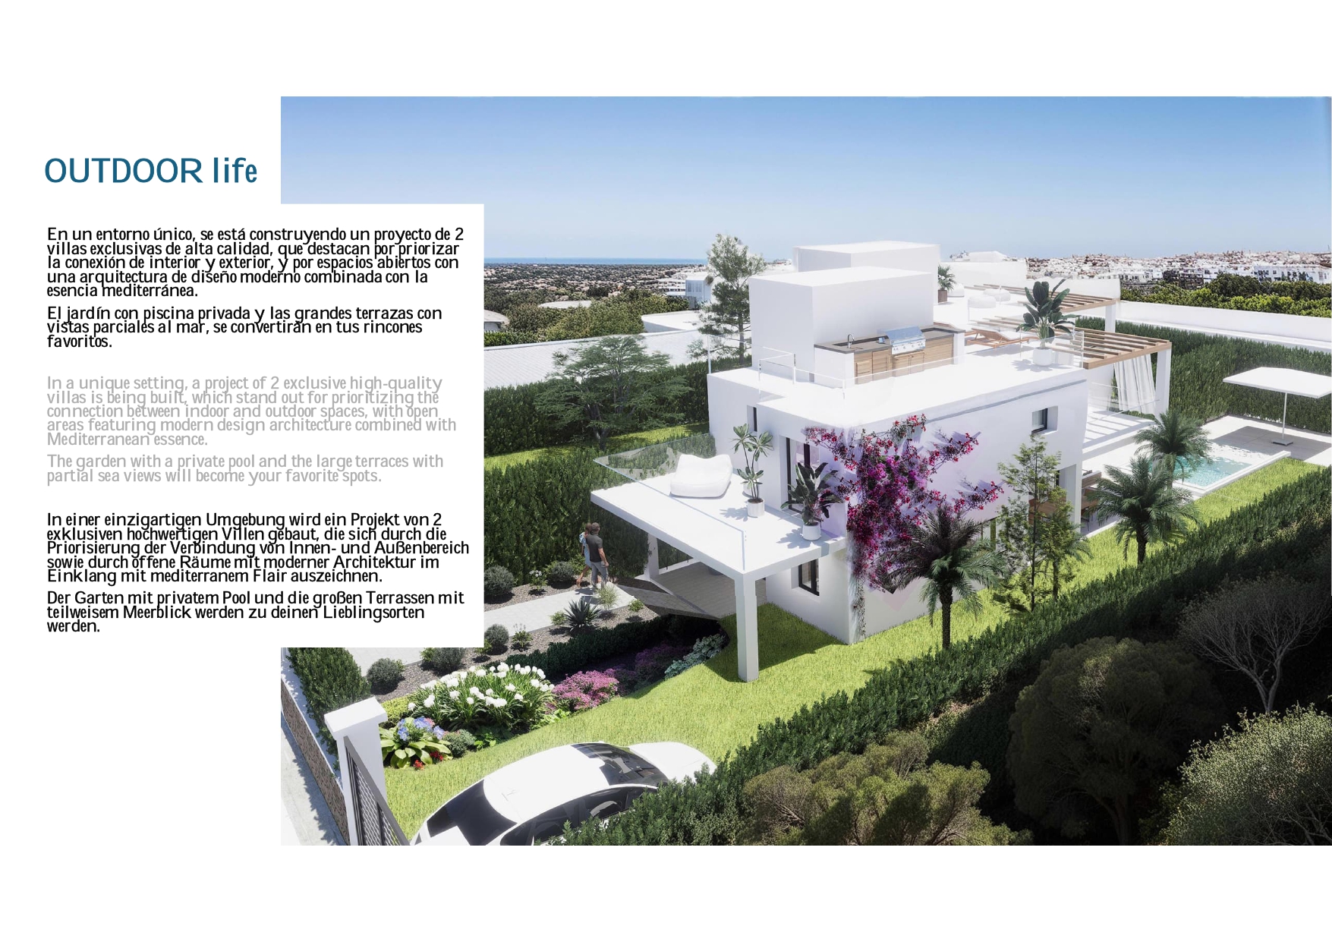
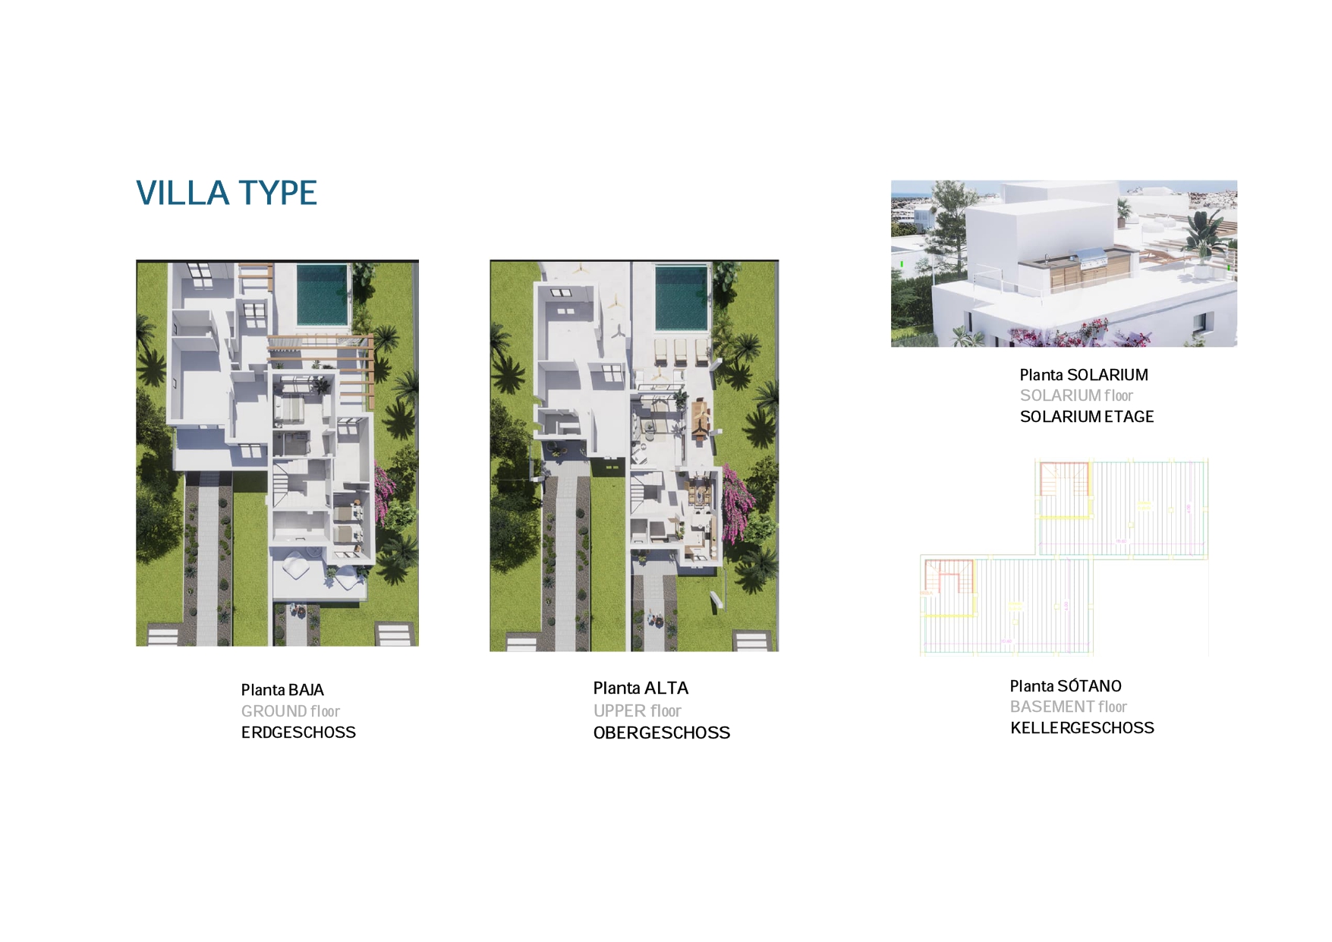
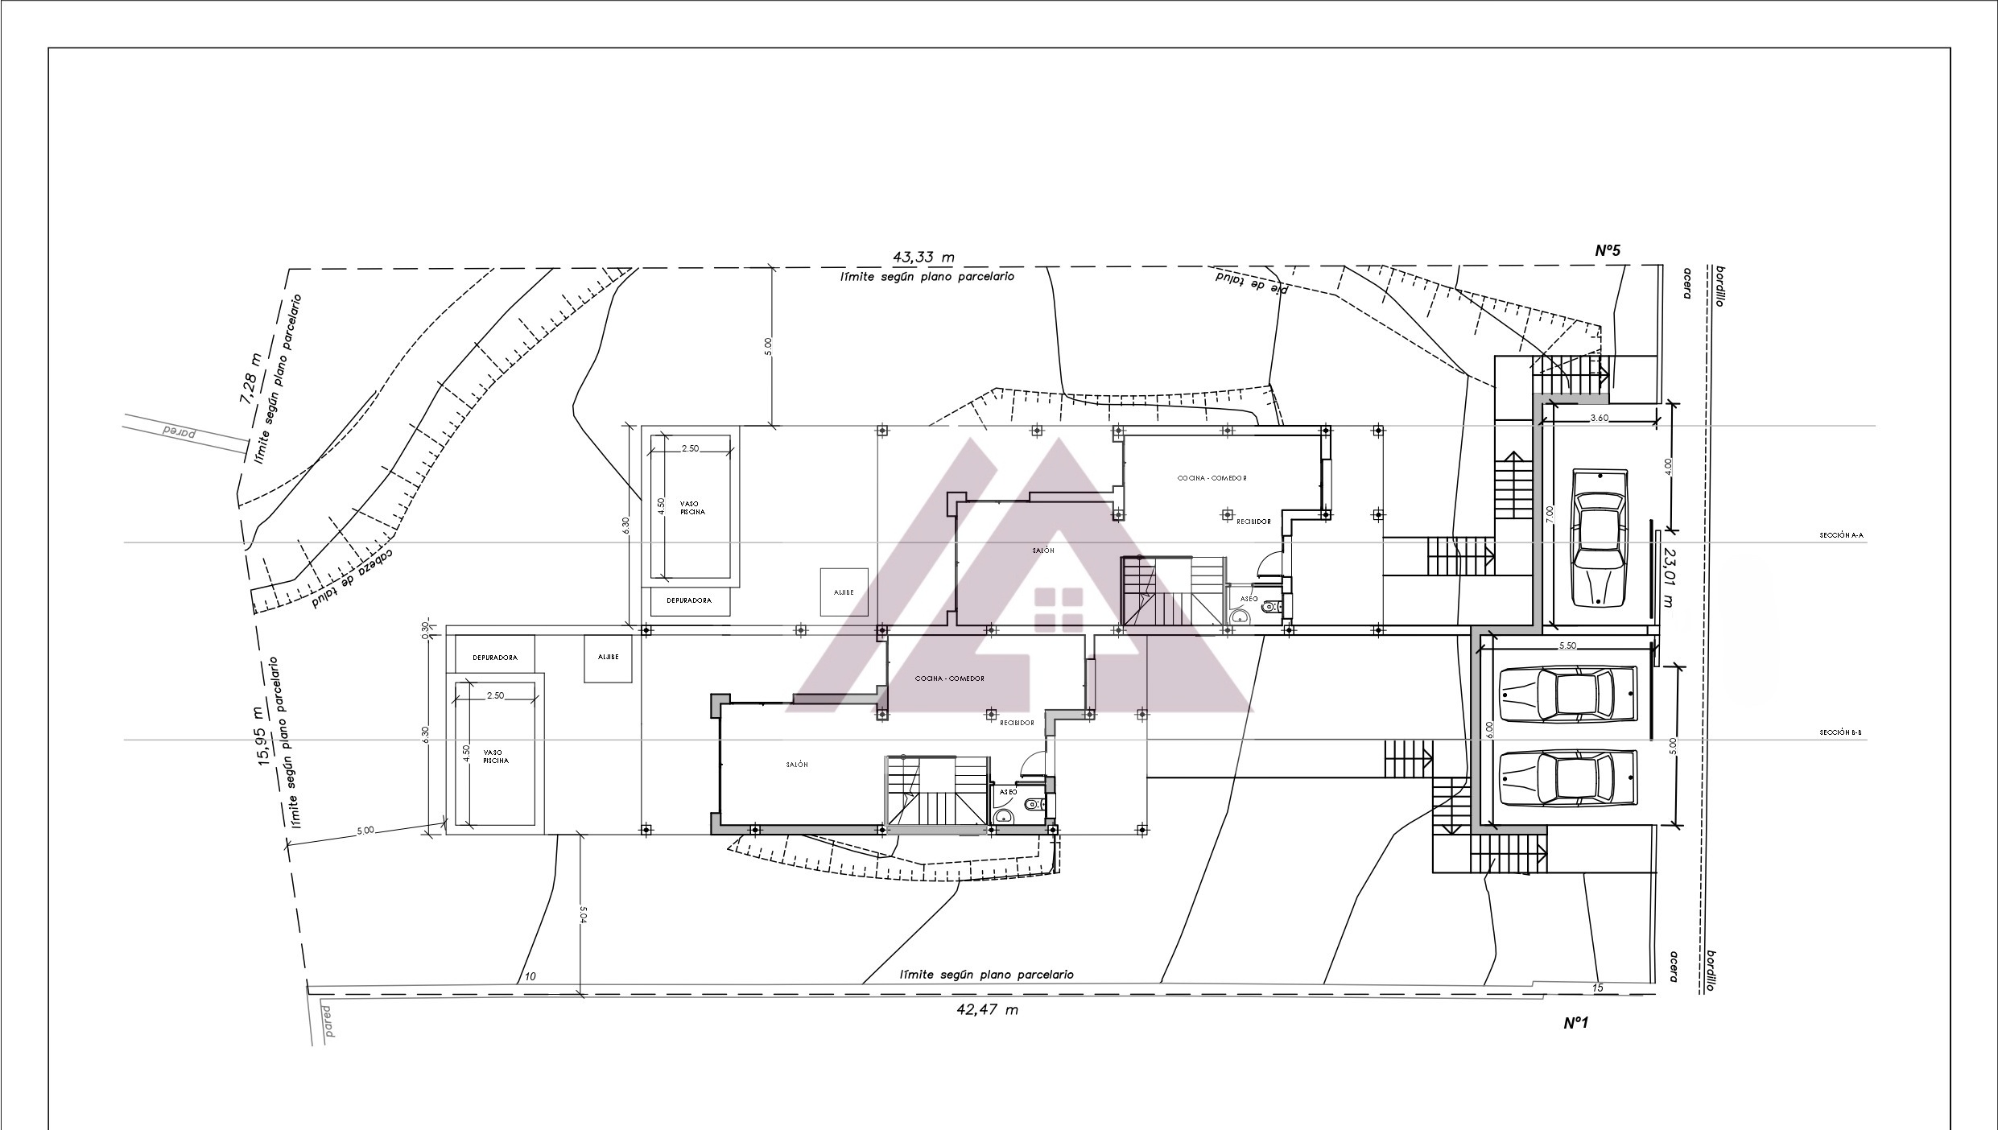
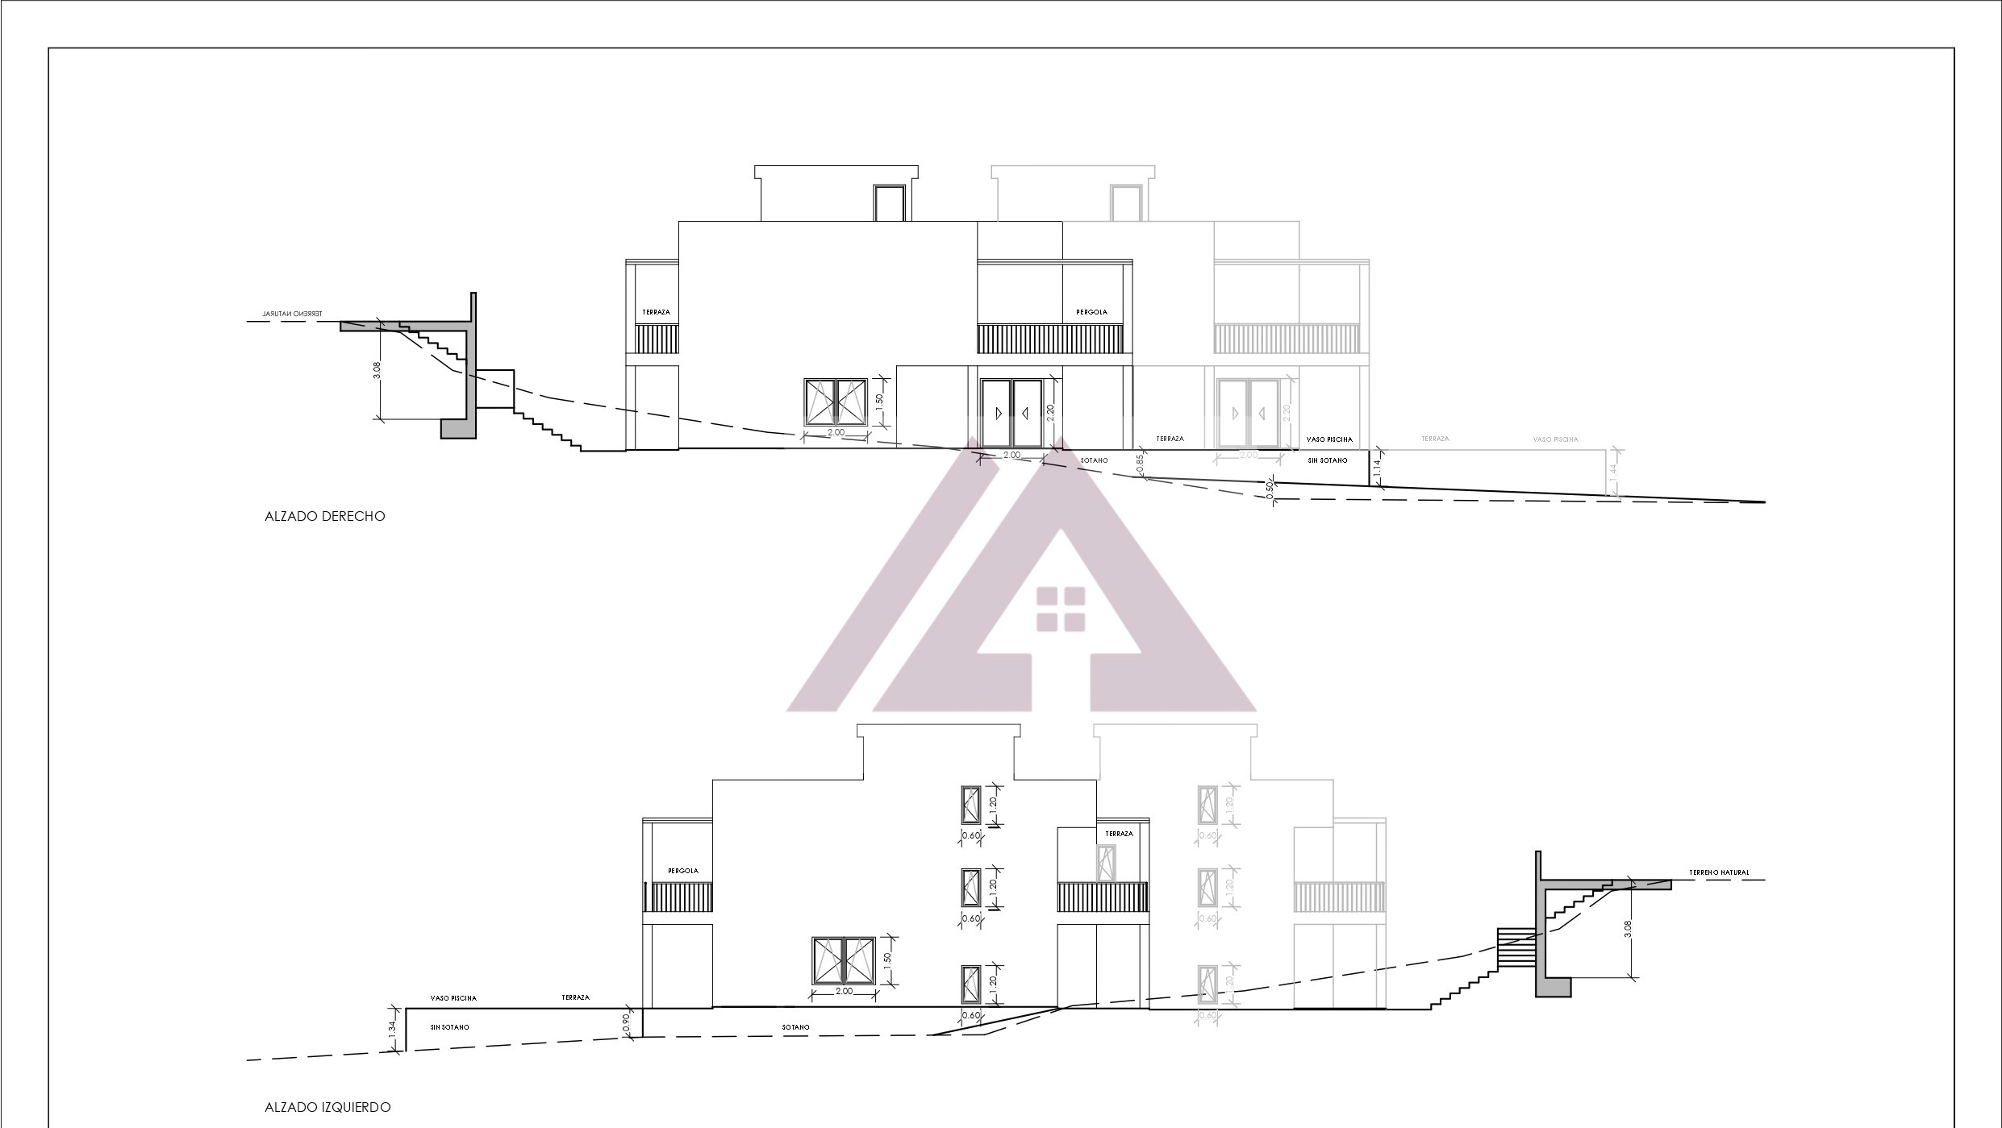
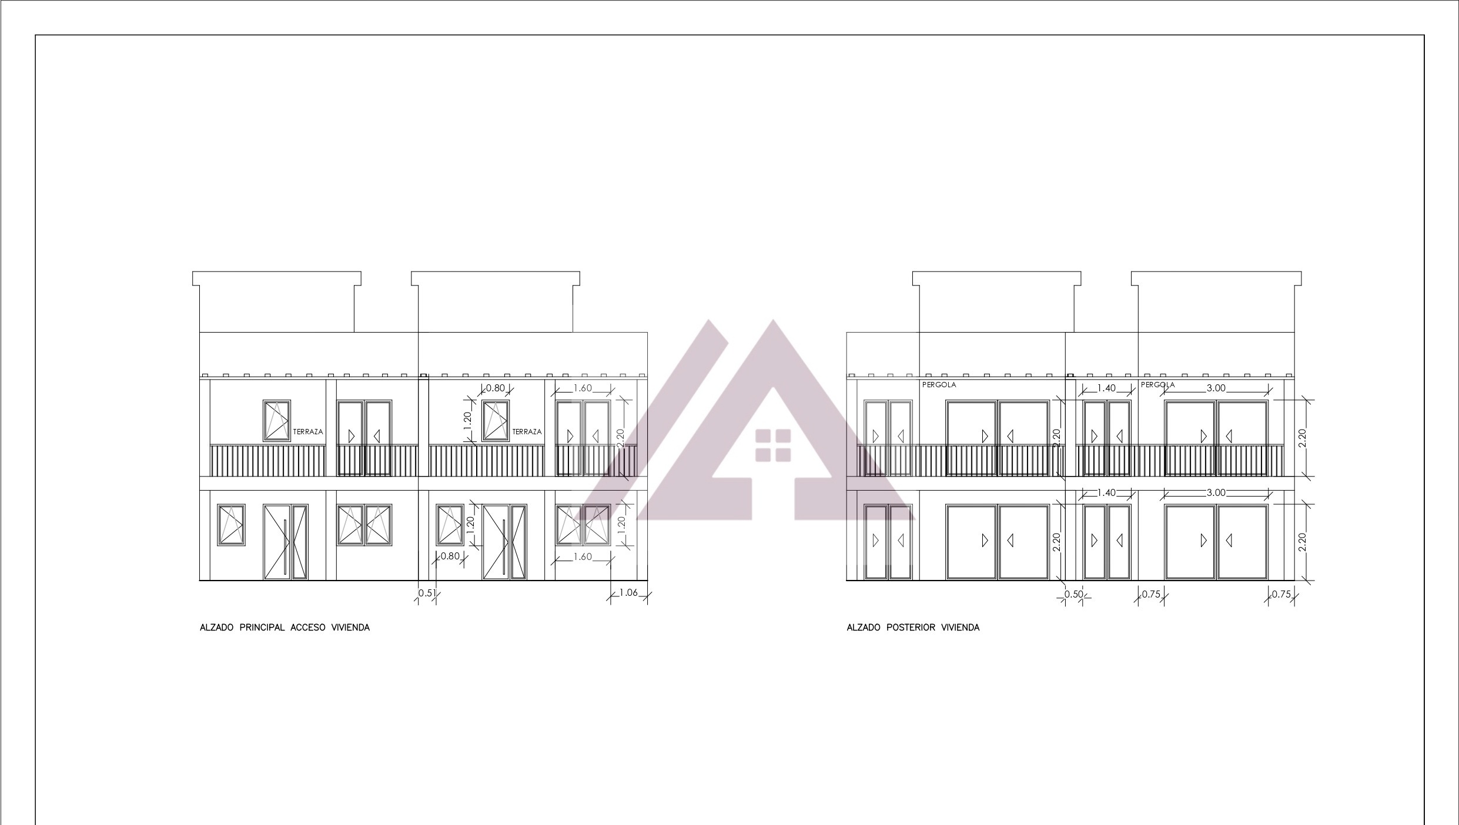
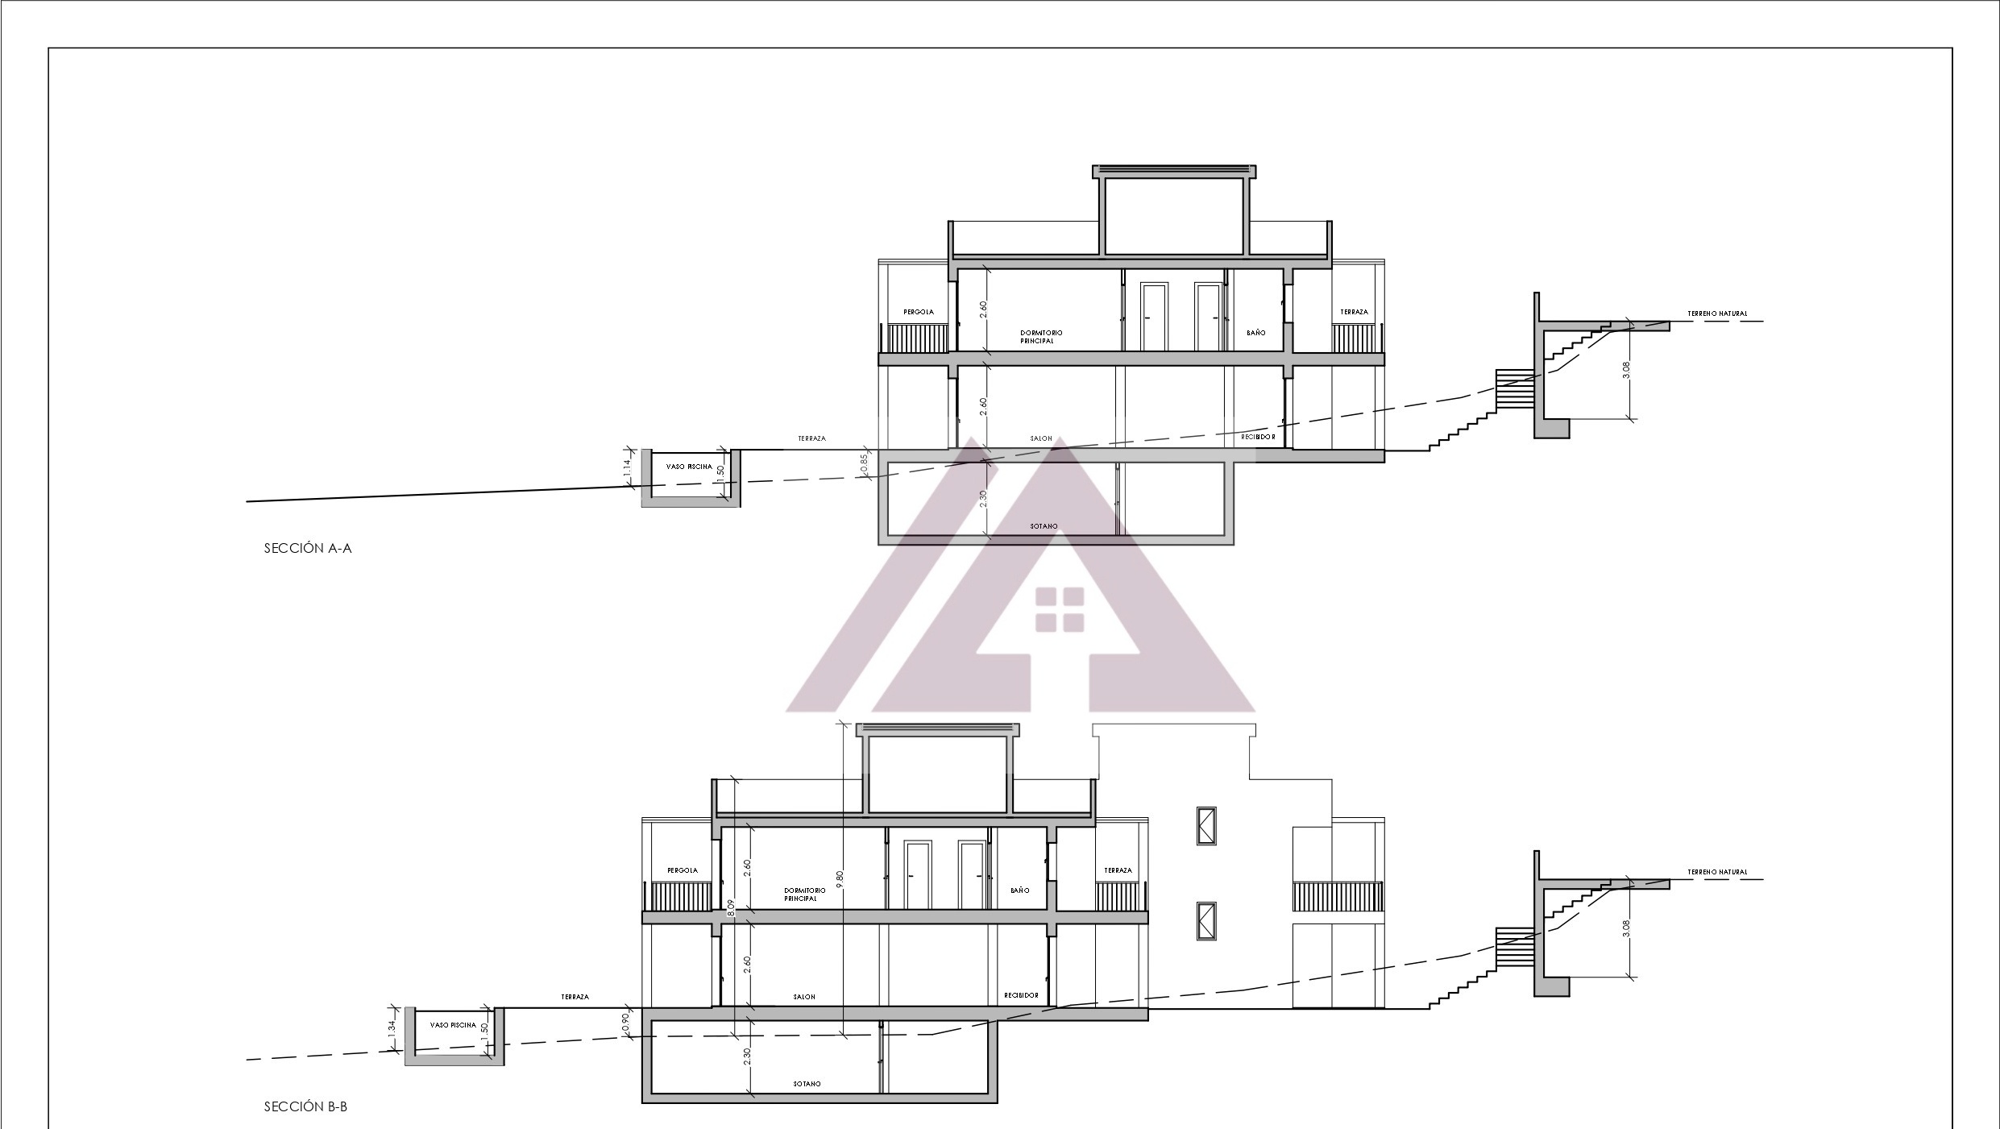
This wonderful development comprises two villas, each with a floor area of approximately 210 m² spread over three floors, plus 115 m² of terraces.
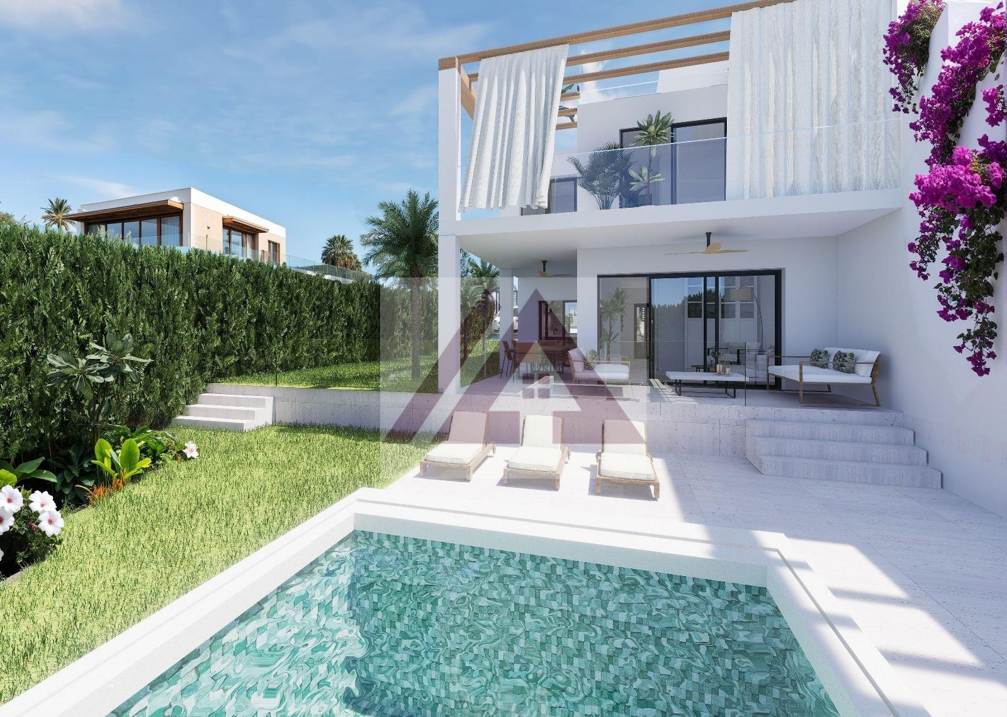
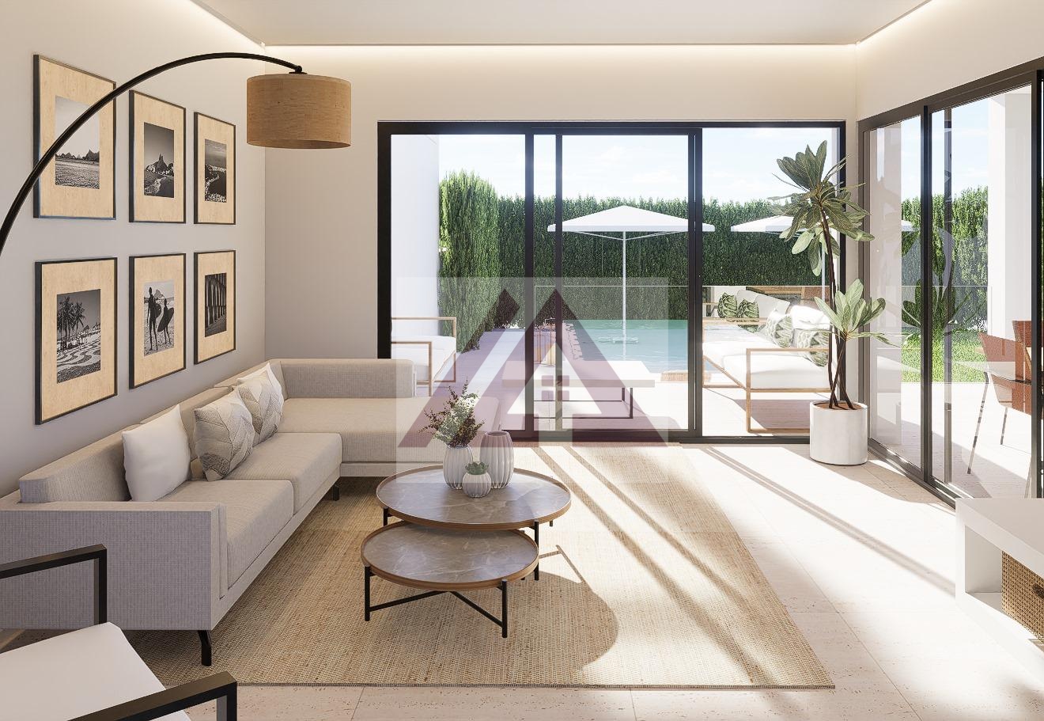
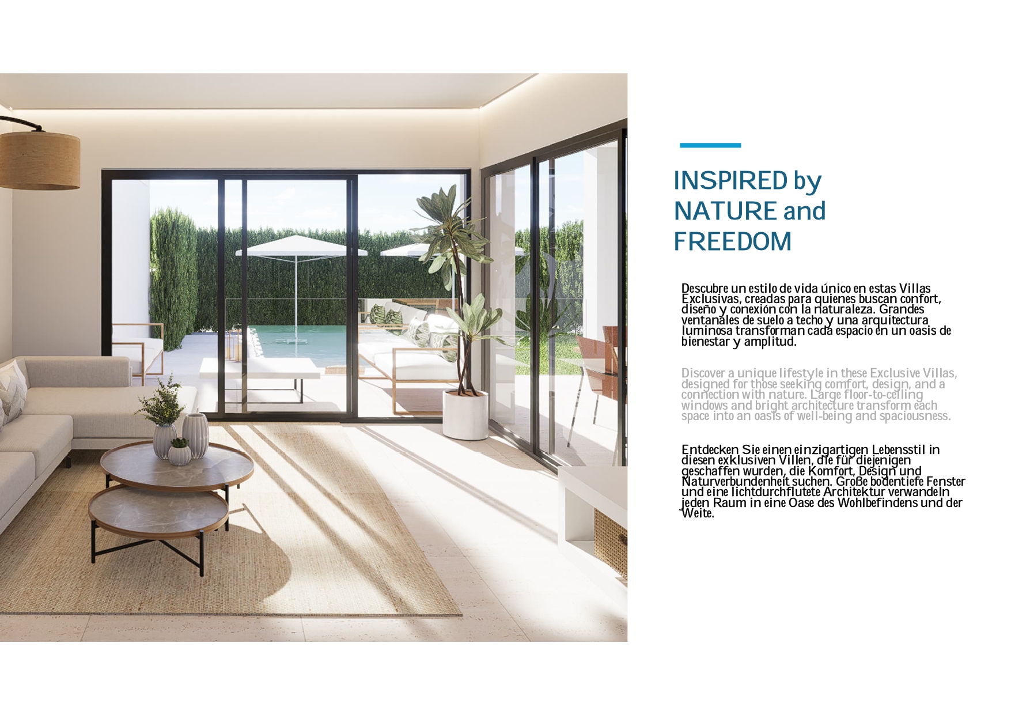
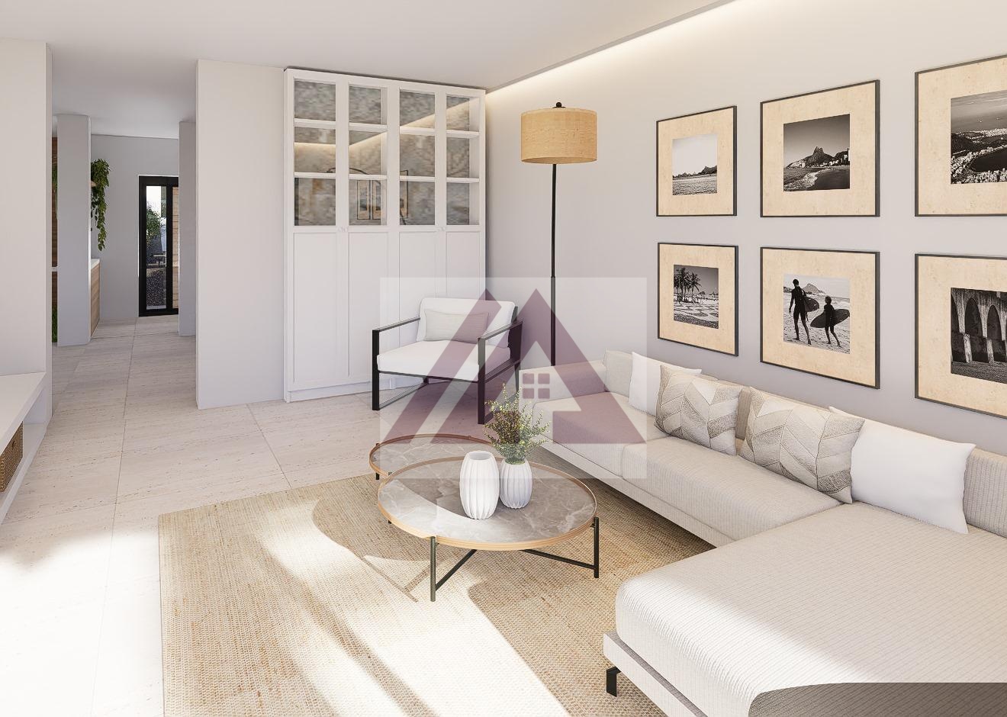
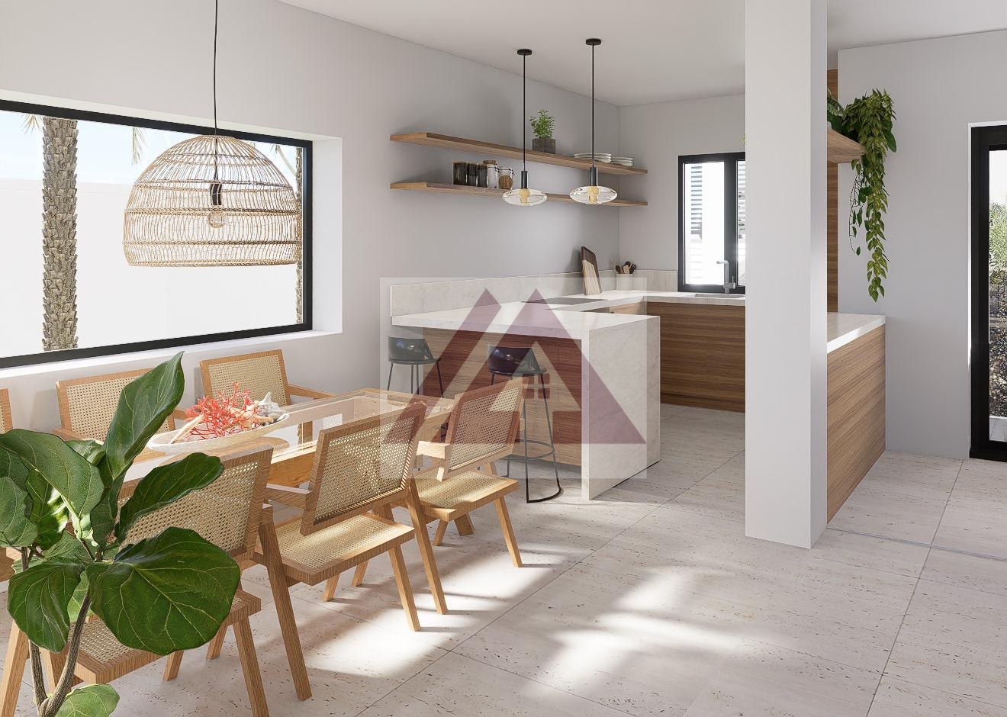
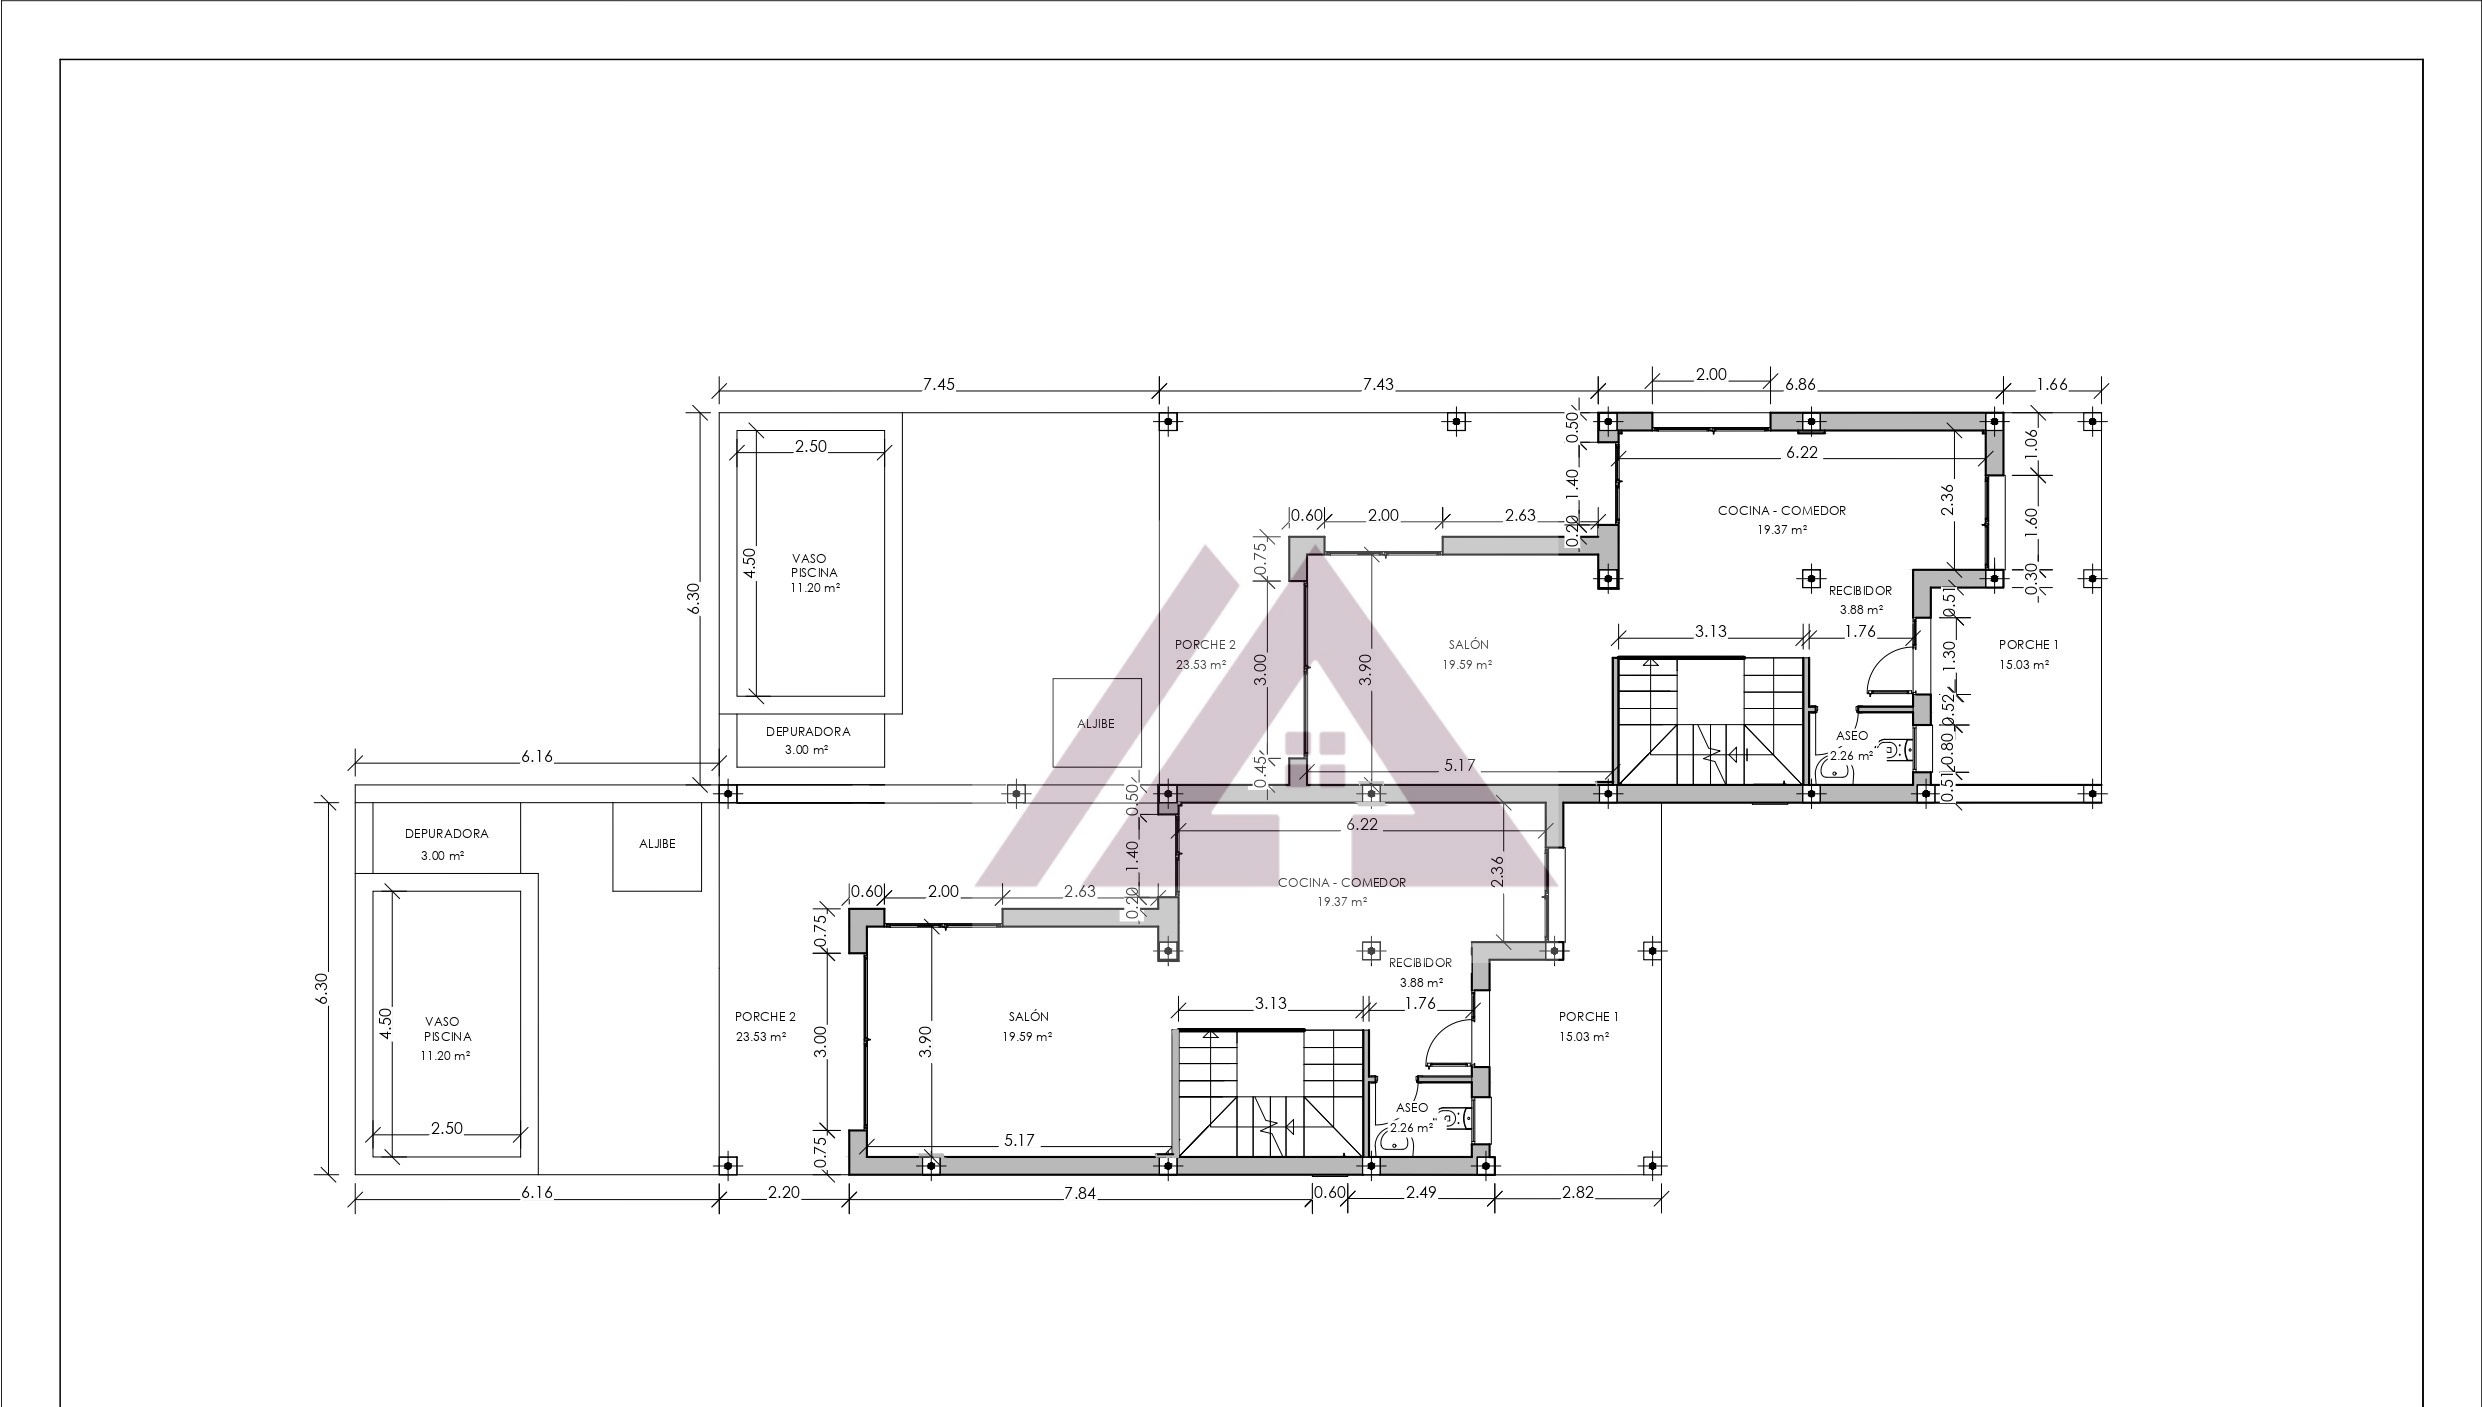
The ground floor will feature a bright living room opening onto the sun terrace with a swimming pool of around 11 m², a spacious dining room with an integrated kitchen, fitted with top-of-the-range appliances, and a guest toilet.
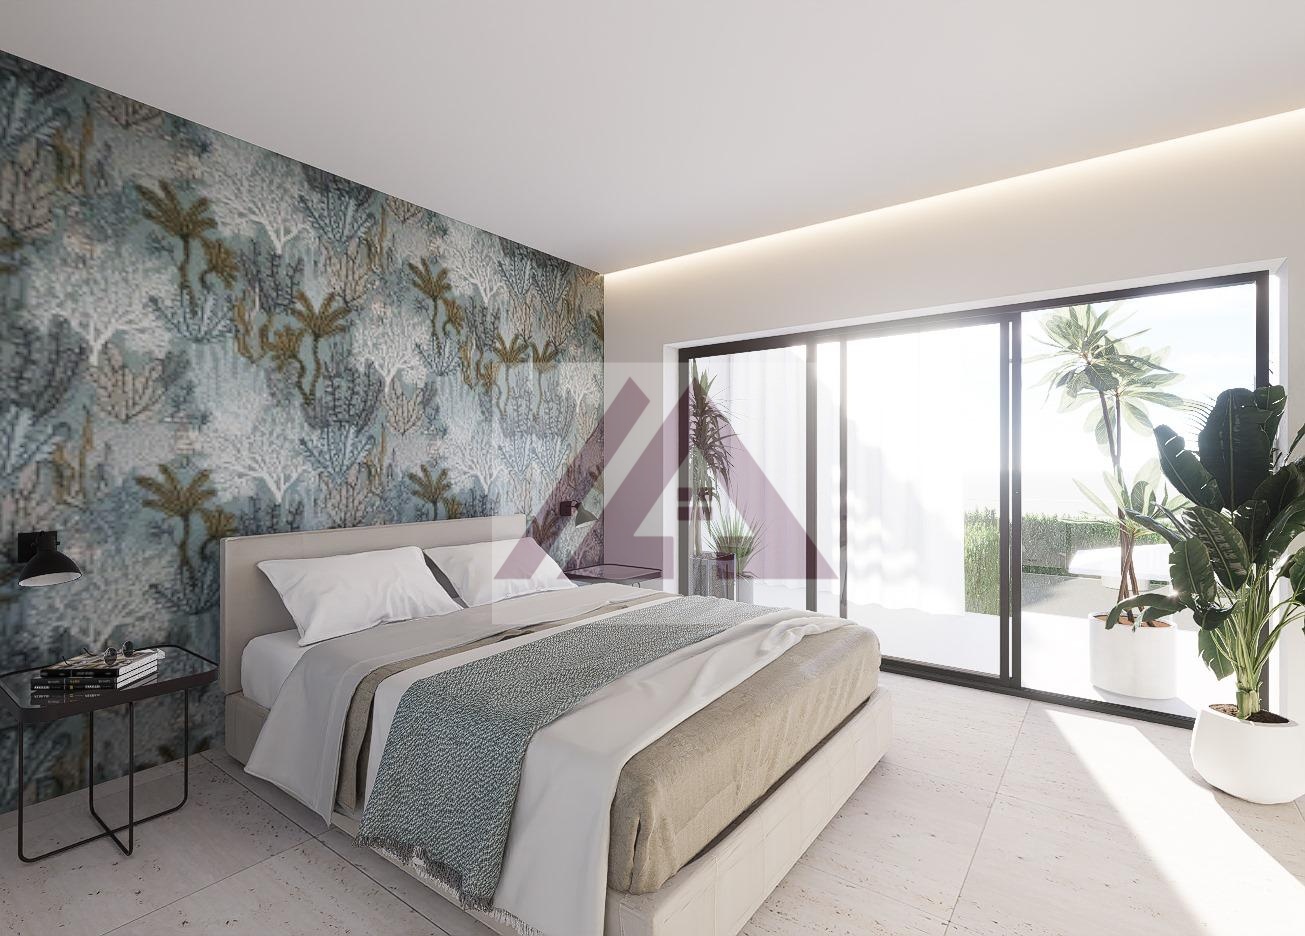
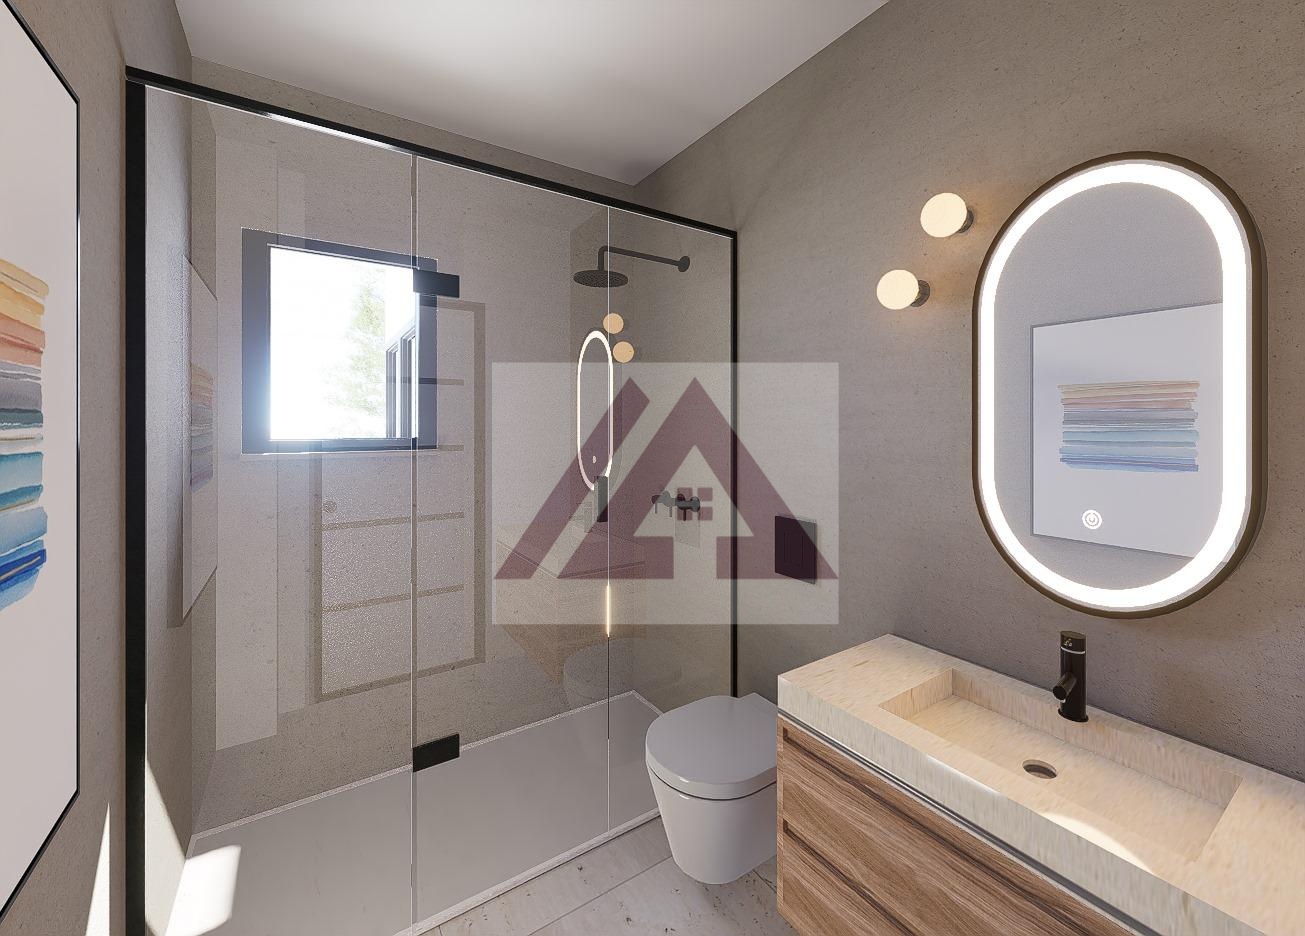
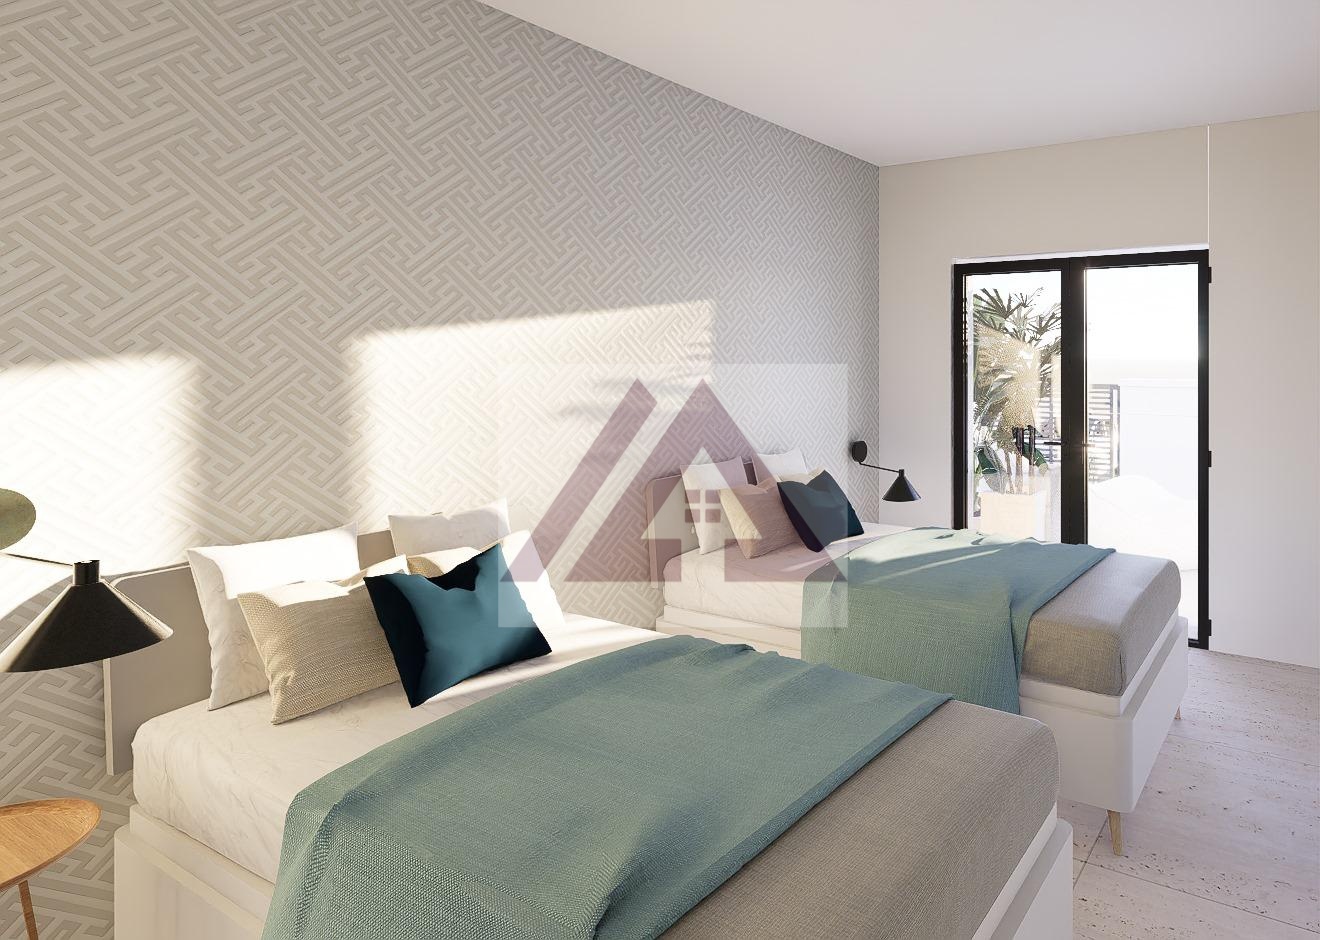
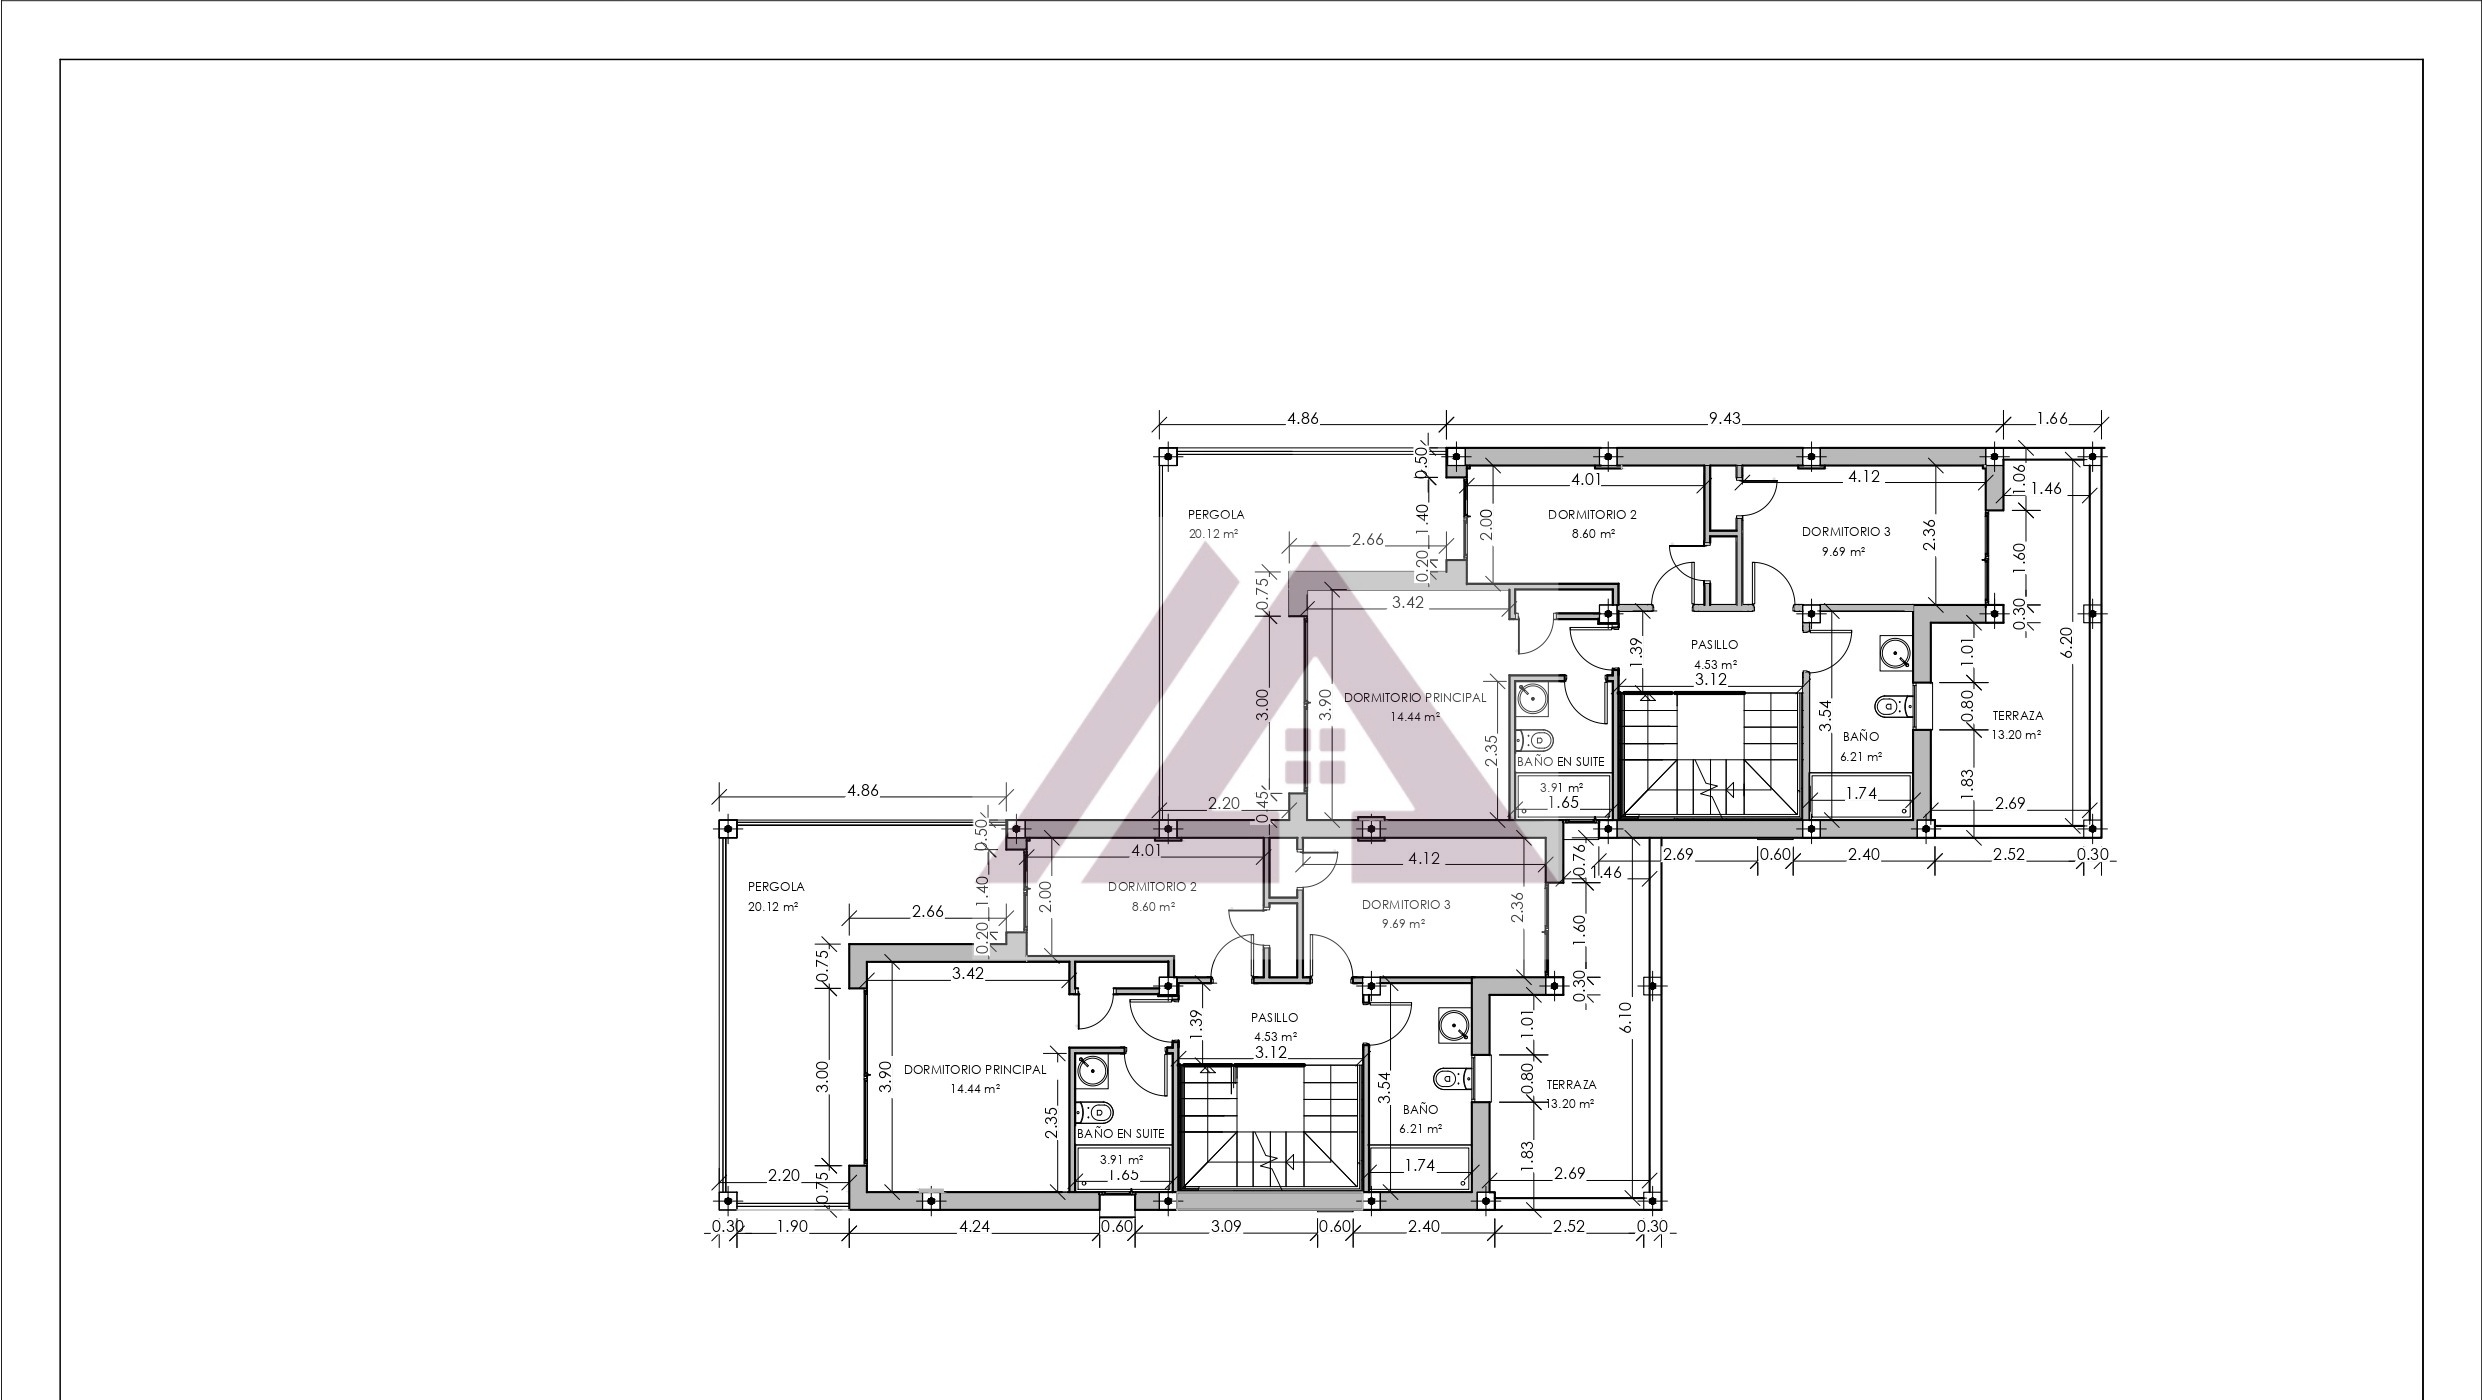
On the upper floor there are three bright bedrooms with fitted wardrobes, two full bathrooms – one of which is en suite – all opening onto the terrace with views of the harbour.
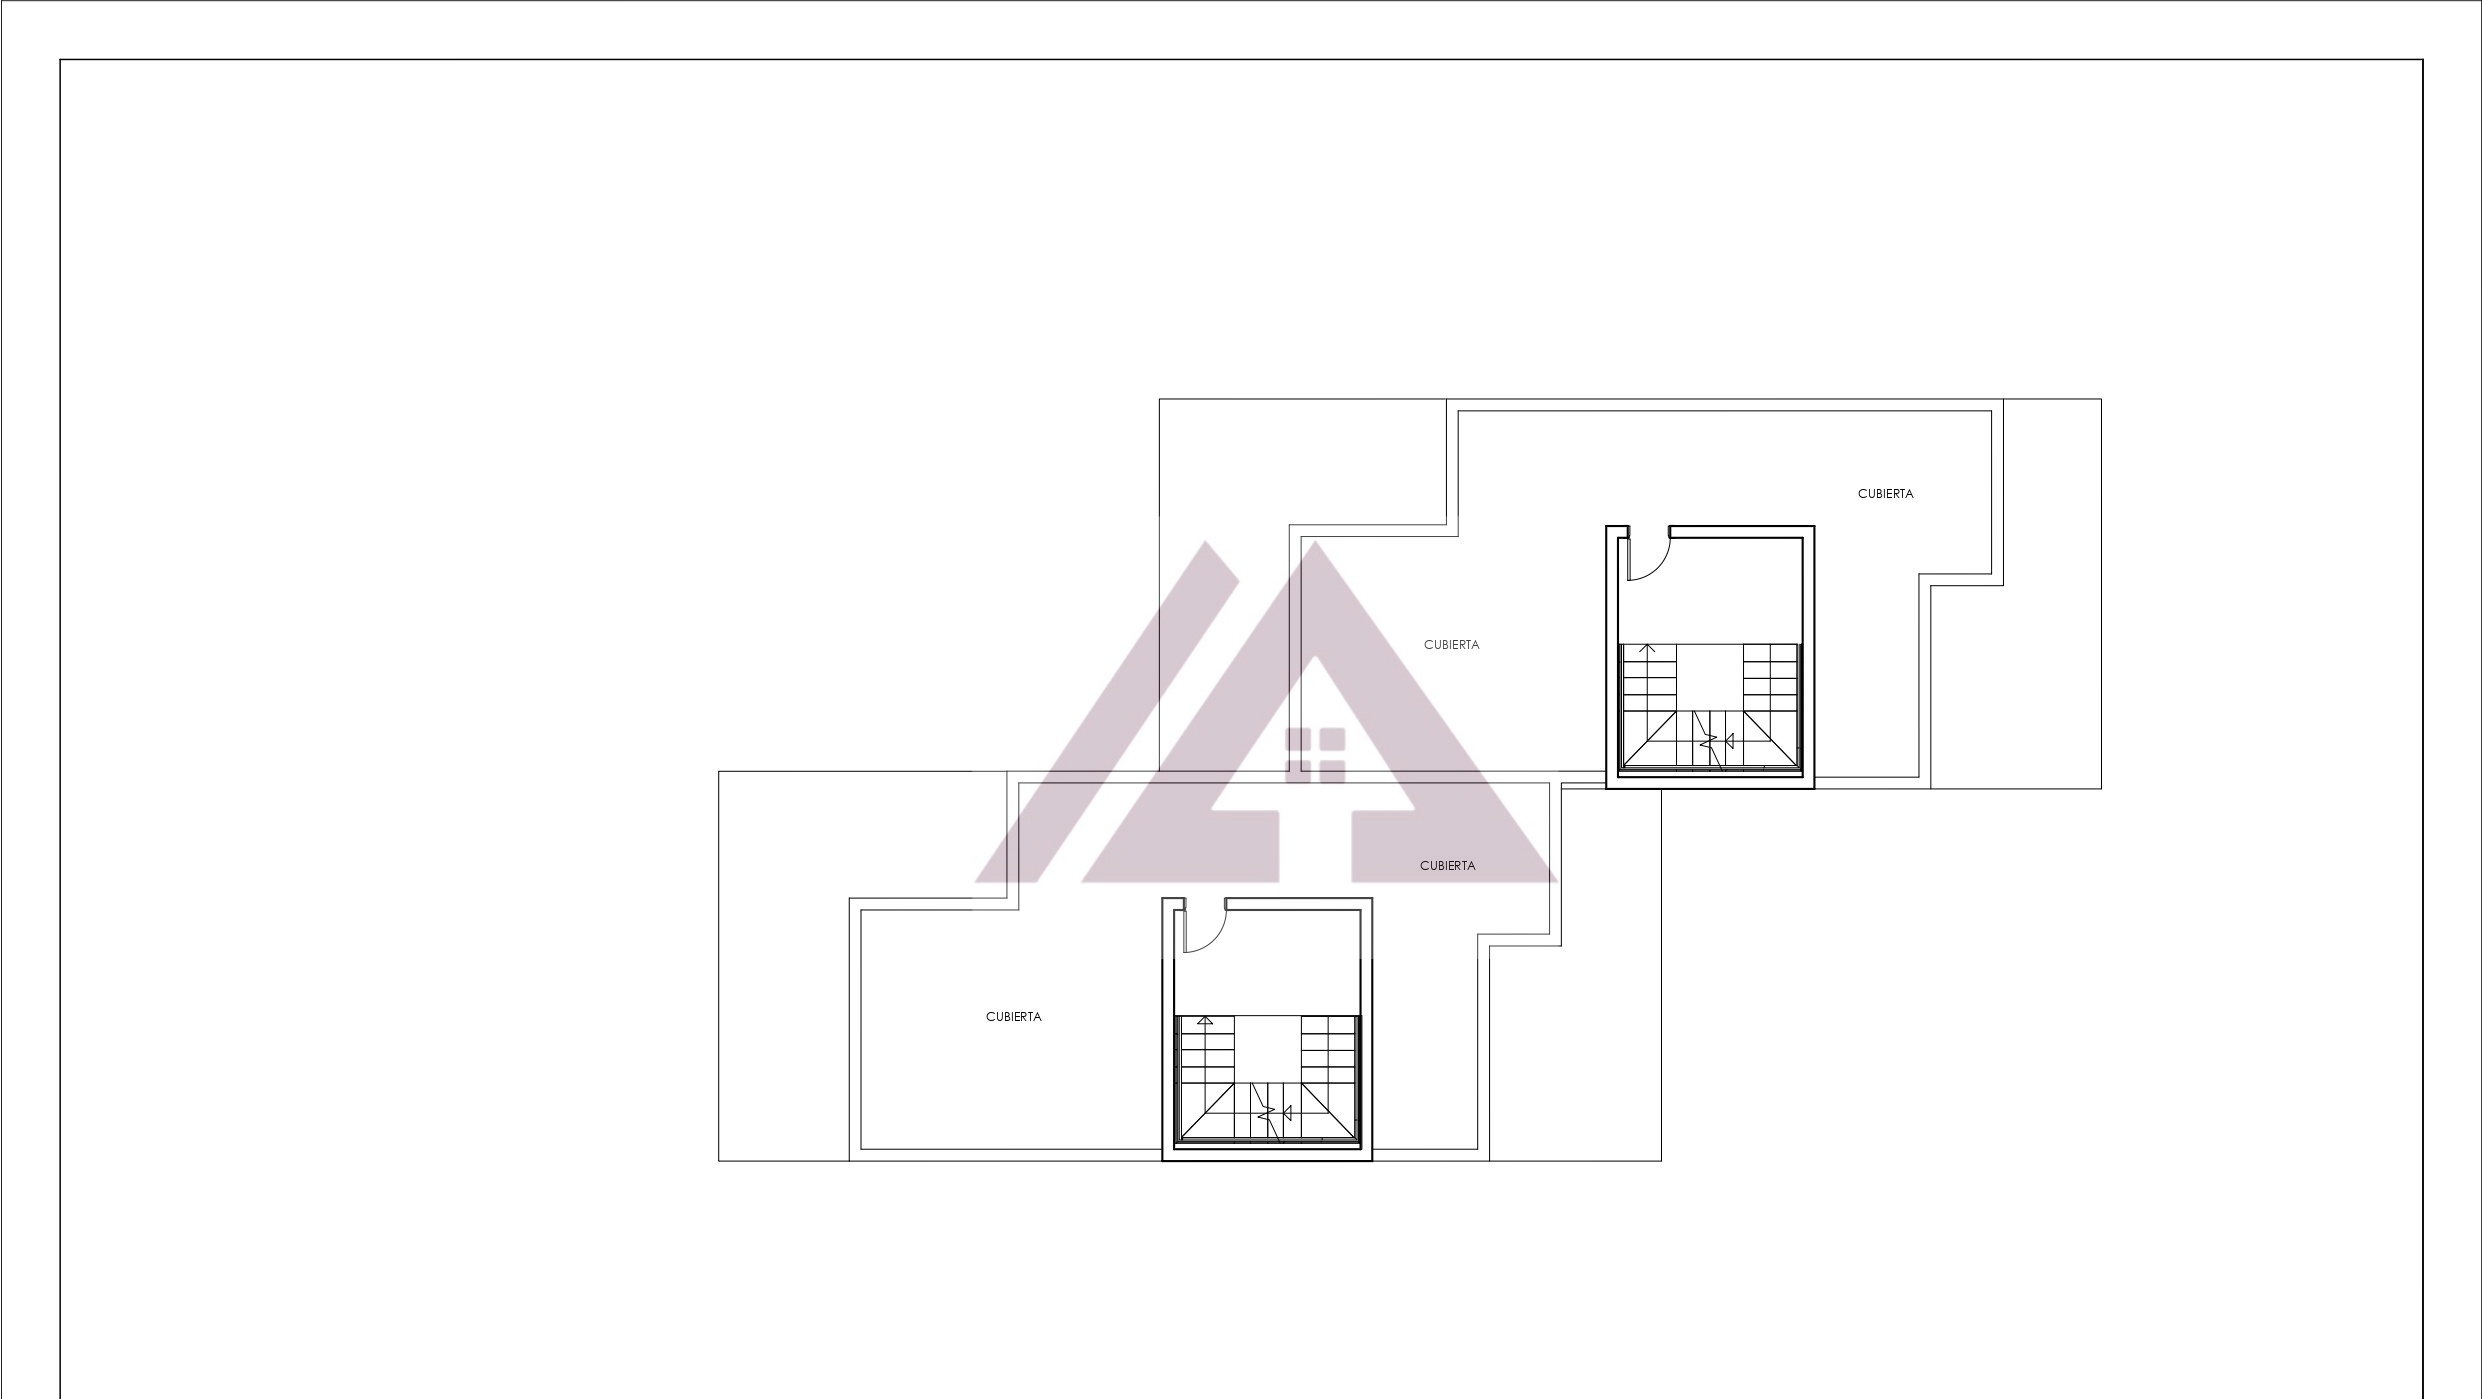
On the roof terrace there is a large sun deck with unobstructed views.
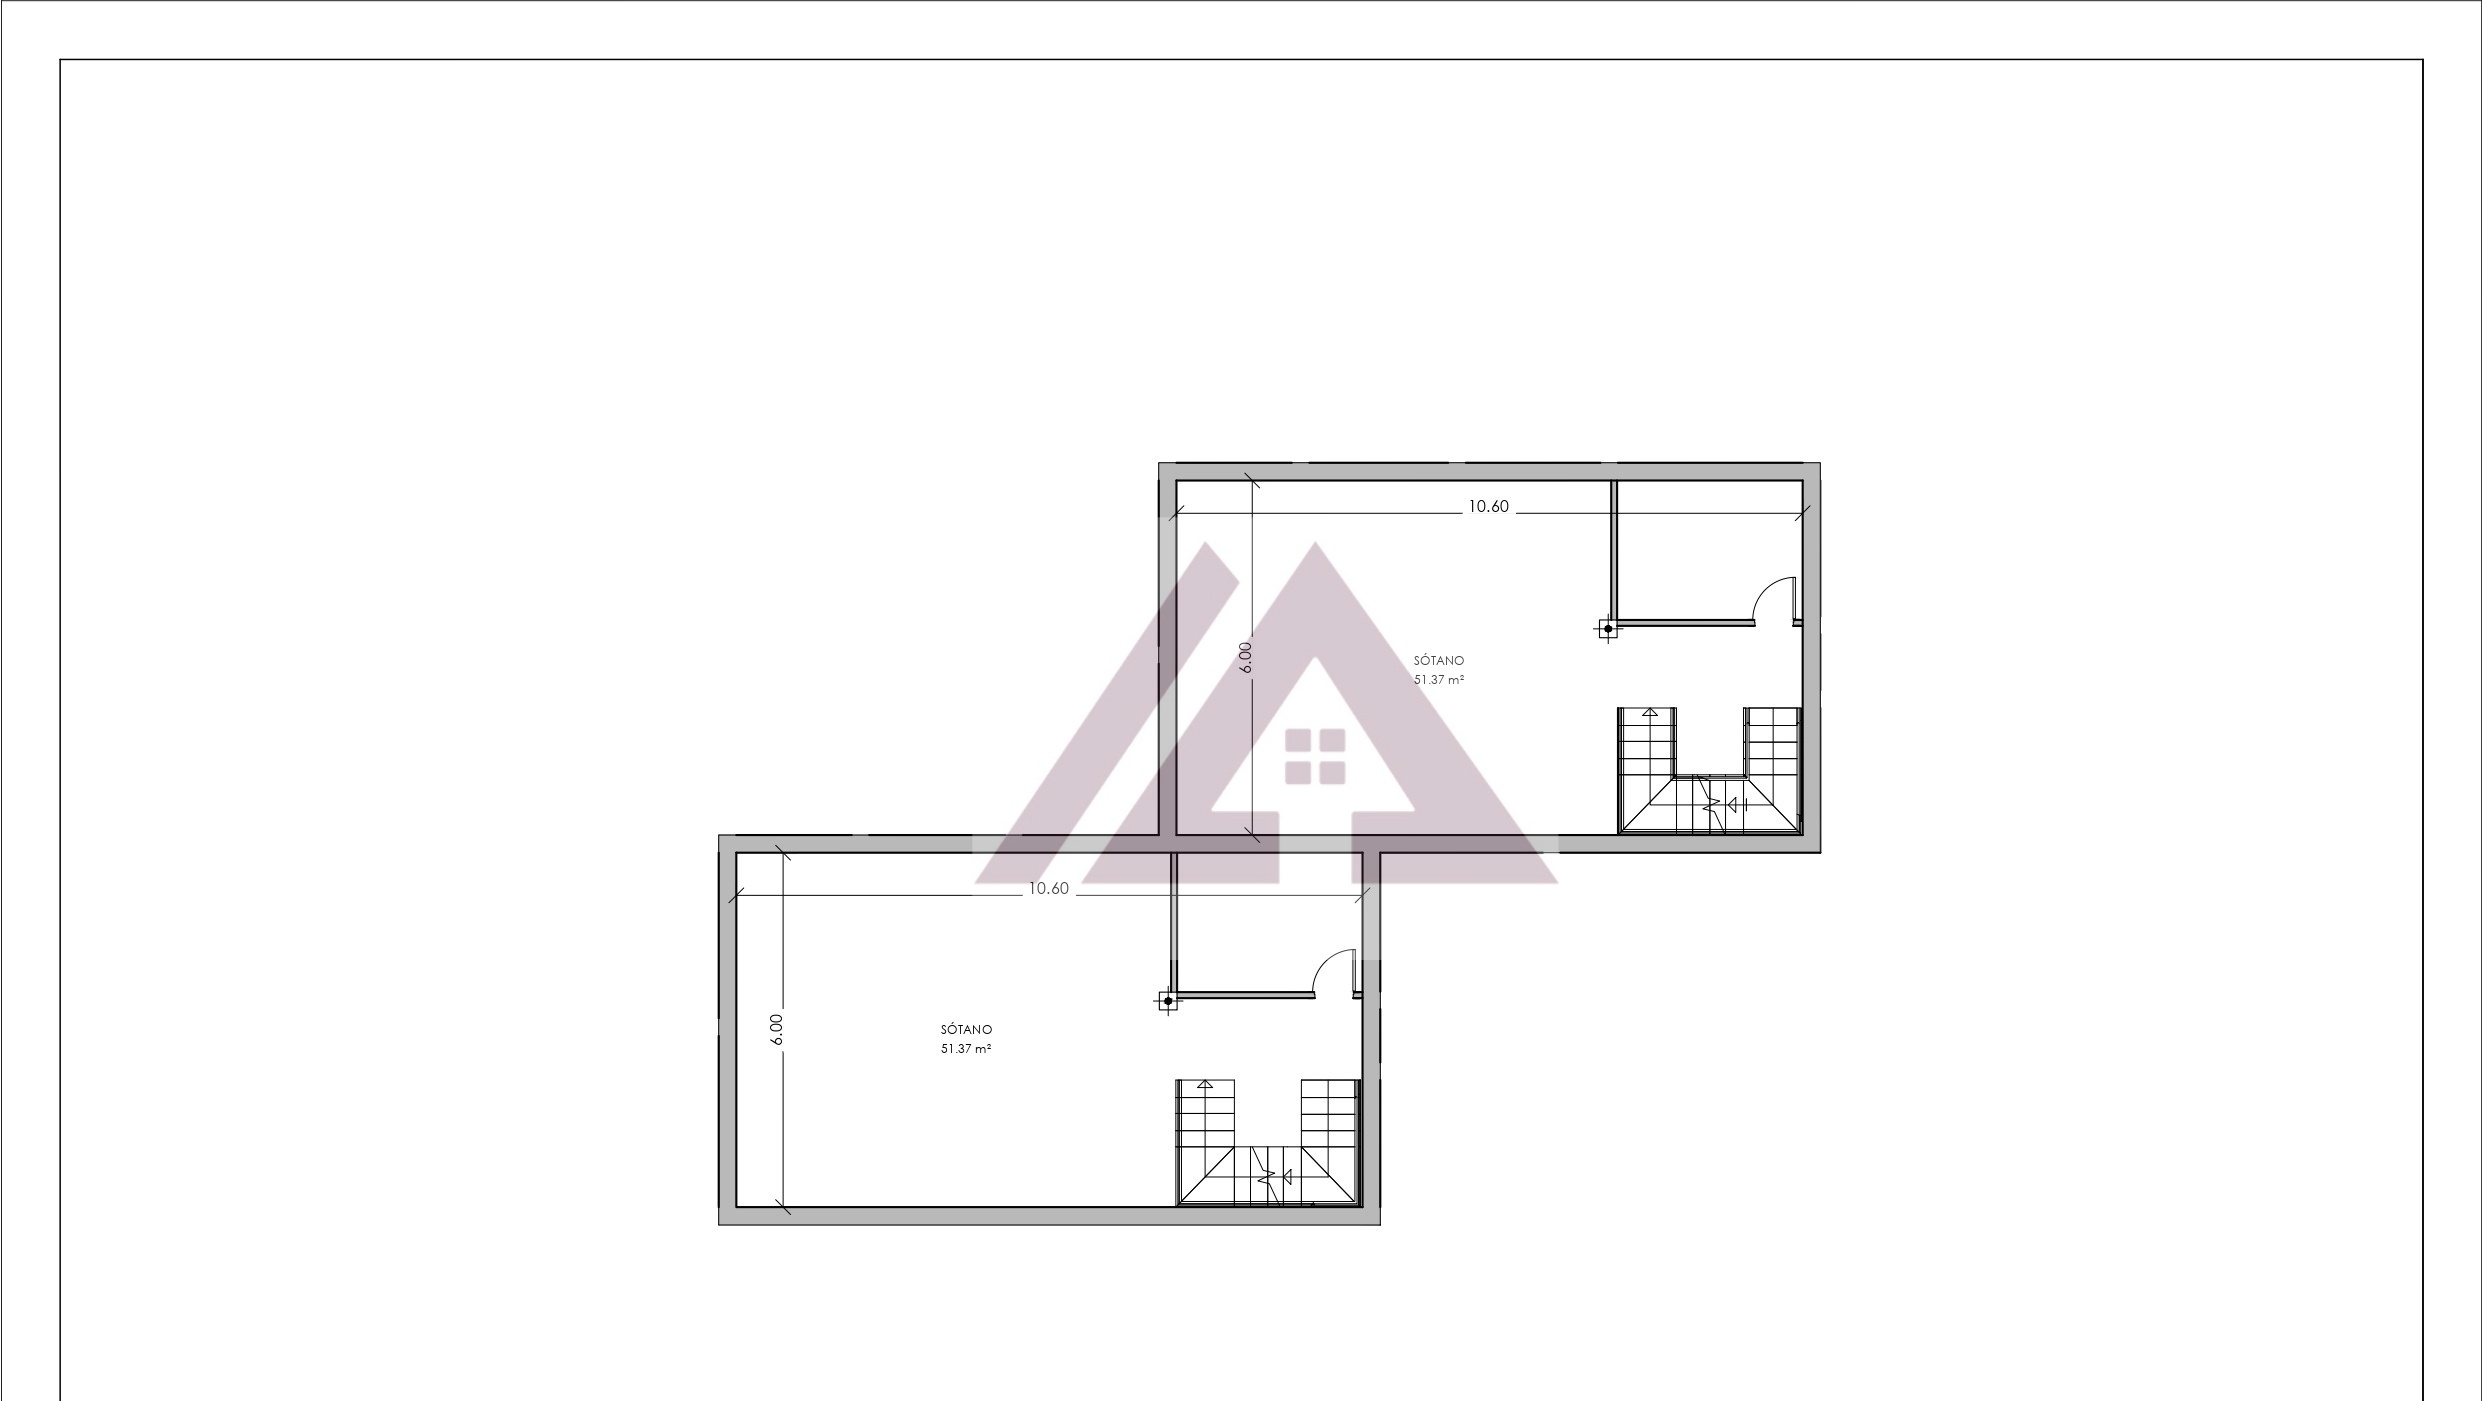
The basement can be used as a storage area, a TV room, a laundry room, a gym, etc.
The property will be fitted with an aerothermal system, used for underfloor heating as well as air conditioning, and efficient thermal insulation; pre-installation for home automation to create a smart home; a fully equipped kitchen with top-of-the-range appliances and storage units; and bathrooms fitted with high-quality sanitaryware, shower trays, shower screens and taps, the flooring and tiling will be large-format, light-coloured porcelain stoneware, bringing more light into the property; there is an outdoor parking space, a garden, a private swimming pool, a perfect location, etc.
Furthermore, this project stands out for its use of high-end, sustainable natural materials.
This new-build property, which is currently under construction, can be viewed at any time, and the new buyer can customise certain details to their liking.
Computer-generated images are used primarily as visual concepts, simulations or sketches.
They are not technical drawings or physical prototypes, but rather estimated representations designed to help visualise the aesthetics, layout or overall outcome of a project before it is carried out.
Payment is structured in a convenient and secure manner: 10% upon signing the private contract, 20% at the start and as work progresses, 20% upon completion of the structural work, 20% upon completion of the façades and external walls, 20% at the start of the flooring and tiling work, and a final 10% upon completion of the property.
Handover is scheduled for January 2027.
The advertised price does not include property transfer tax (ITP) (8–13% for second-hand properties or 10% VAT for new-builds), notary fees, land registry fees, administrative agency fees and stamp duty (AJD) (1.2%–1.5% for new-builds).
Features
- Air conditioning
- Water
- Built-in Wardrobes
- Heat and cold pump
- Heating
- Near the golf course
- Water tank
- Electricity
- Garden
- Bright
- Bay Window
- Parking
- Private pool
- Armored Door
- Solarium
- Type not available(sótano)
- Underfloor heating
- Terrace
- Storage Room
- Fenced
- Clear view