


Information
- Reference: 125
- Price: 410.000€
- Constructed area: 170 m2
- Plot: 420 m2
- City: Ses Salines
- Property Type: Village House
- Bedrooms: 4
- Emissions: Pending
- Bathrooms: 1
- Energy Consumption: Pending
Description








In the peaceful and charming village of Ses Salines, this large two-storey house is for sale, in need of complete renovation.


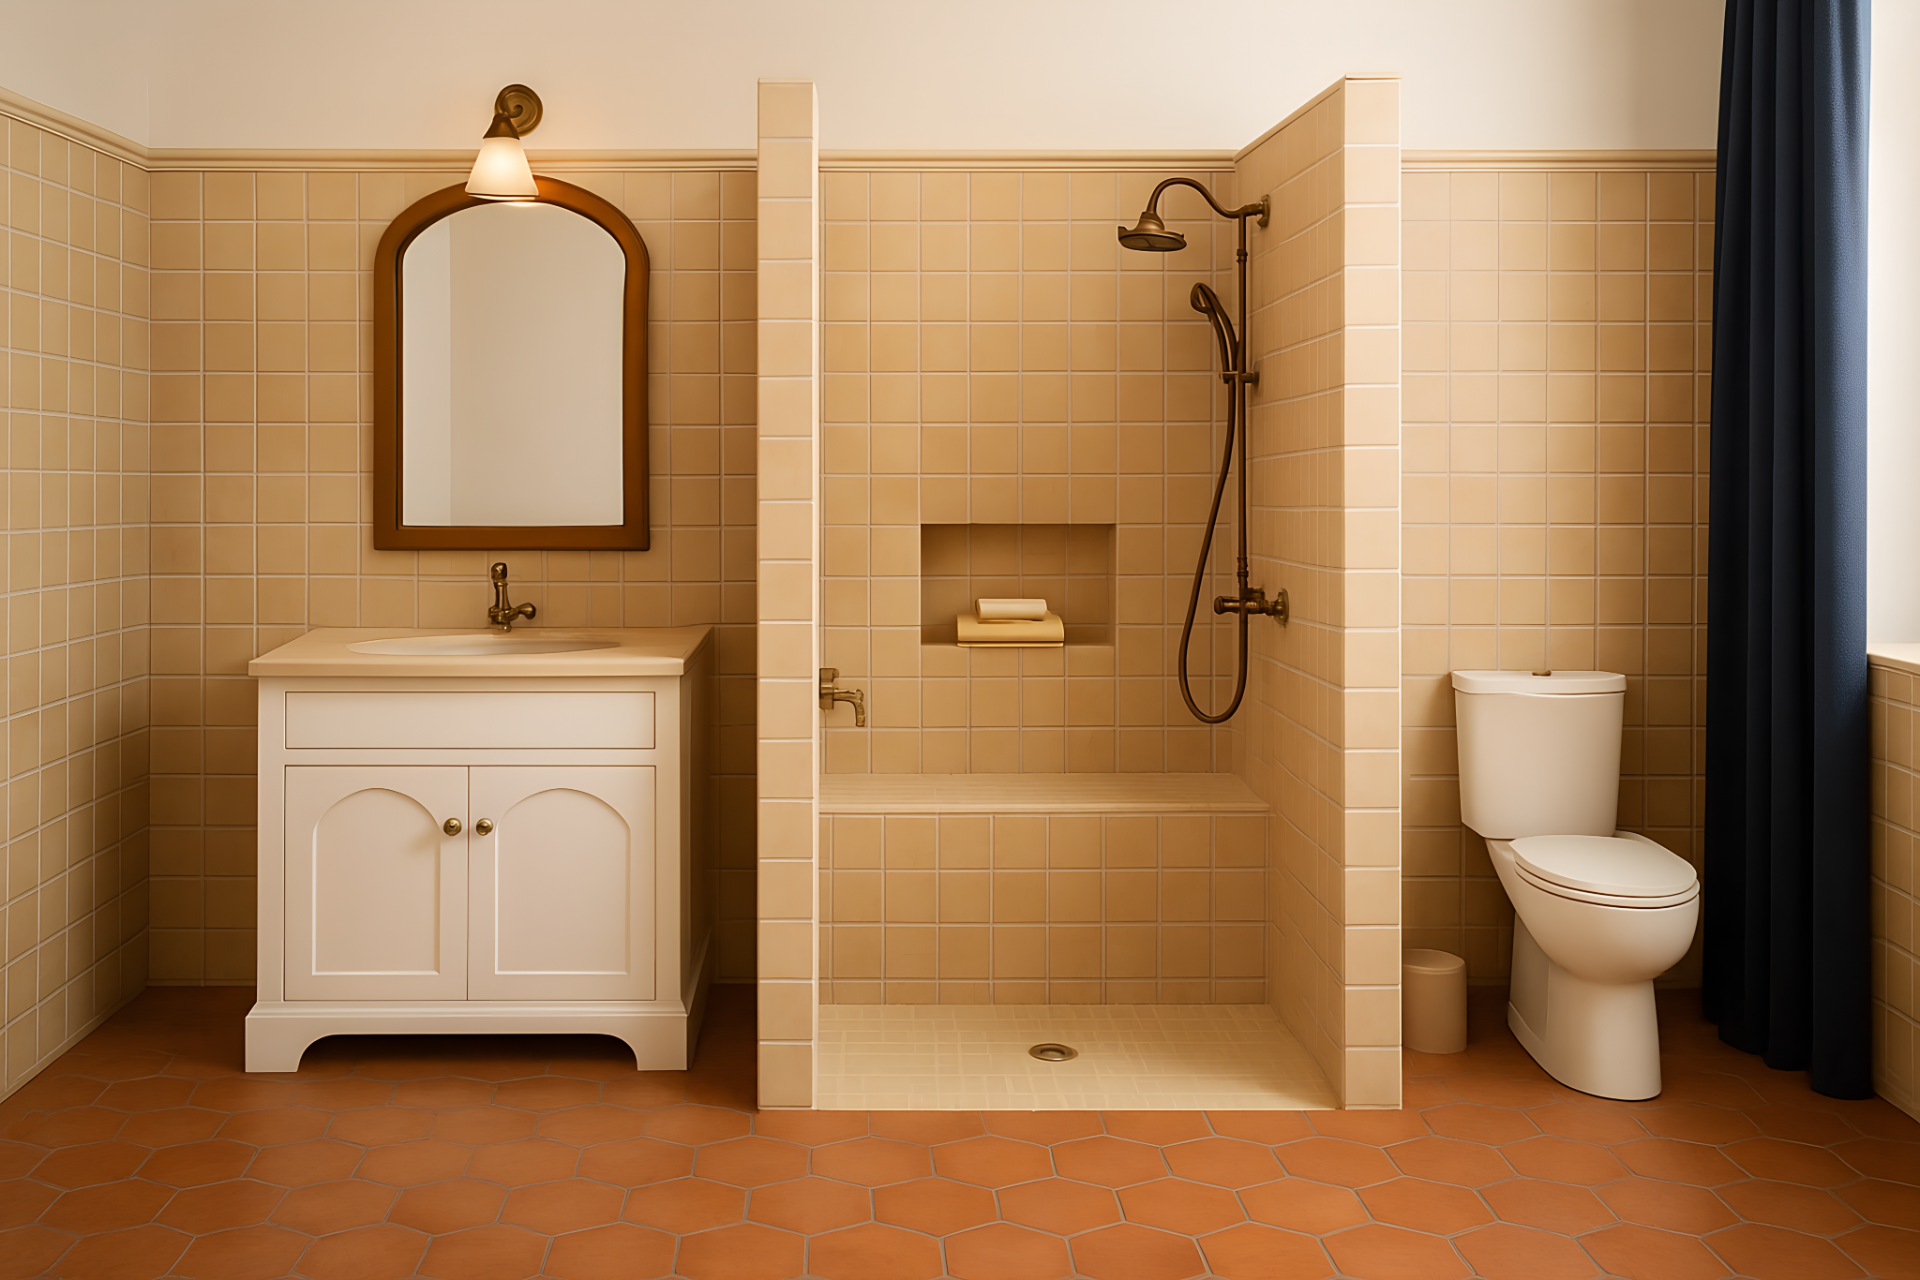
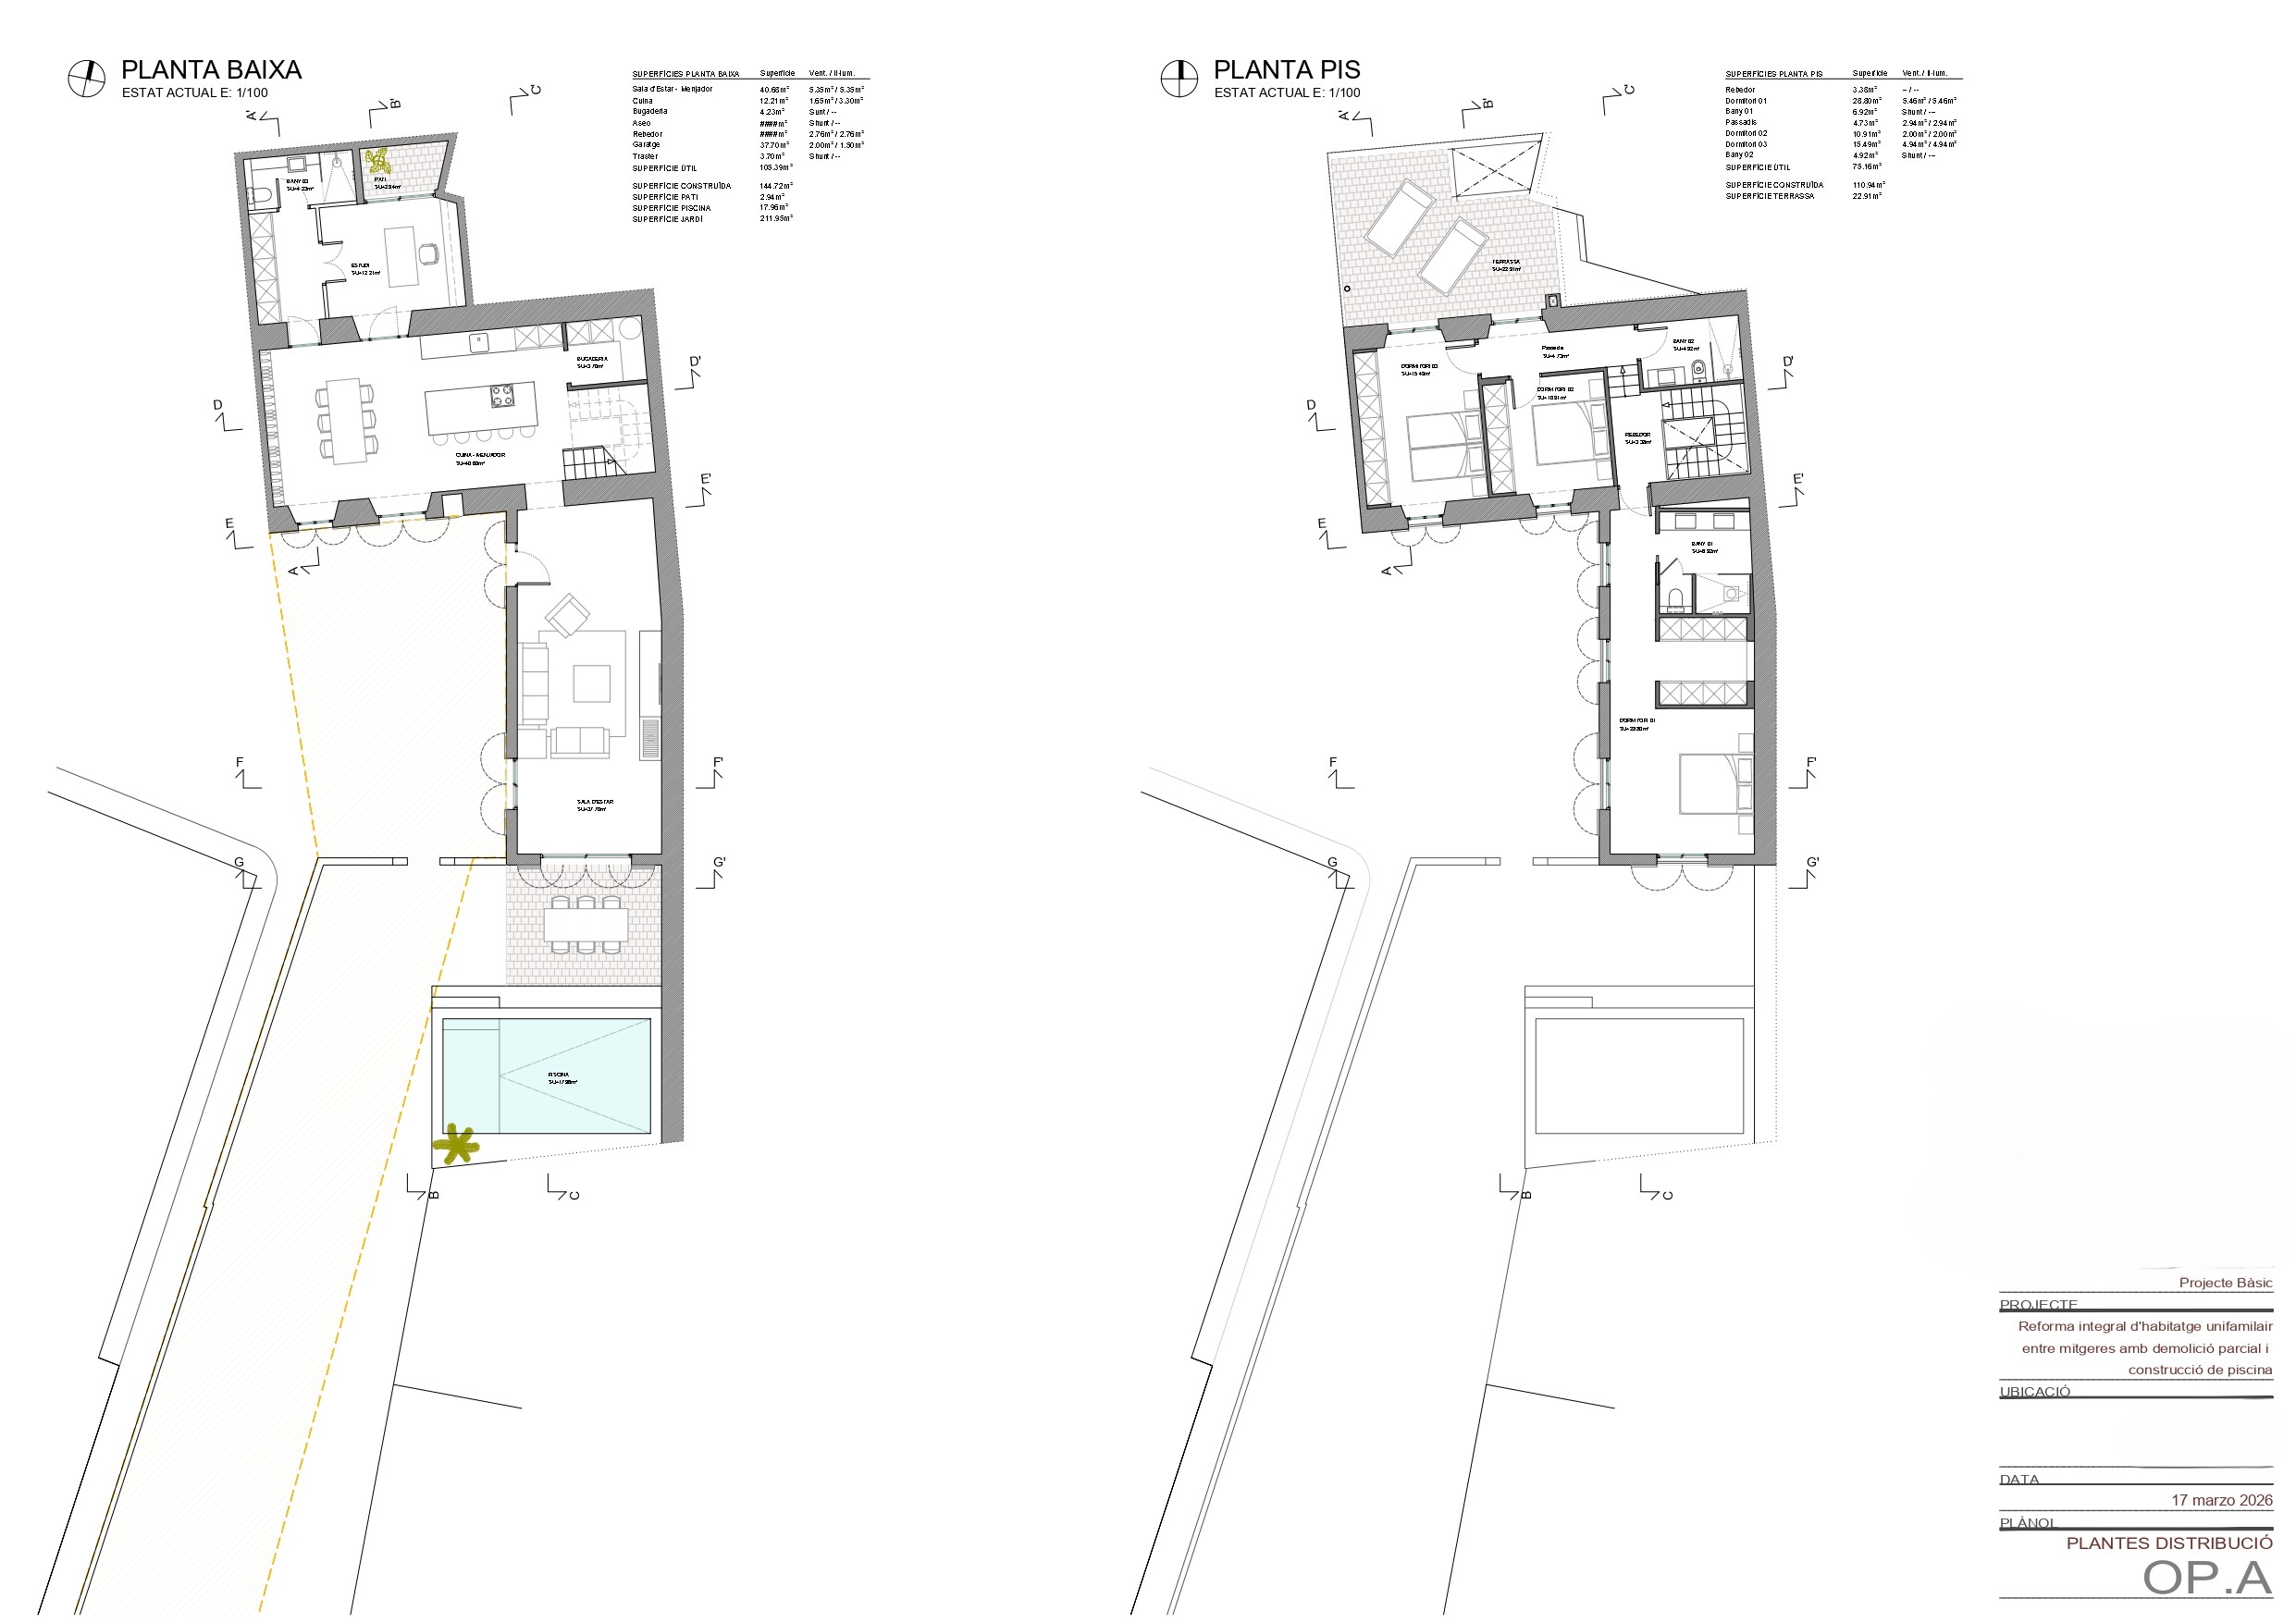
The price includes a full renovation plan, whereby the 140 m² ground floor will feature a spacious 40 m² kitchen-diner, with access to a study and a full bathroom with a small internal courtyard.
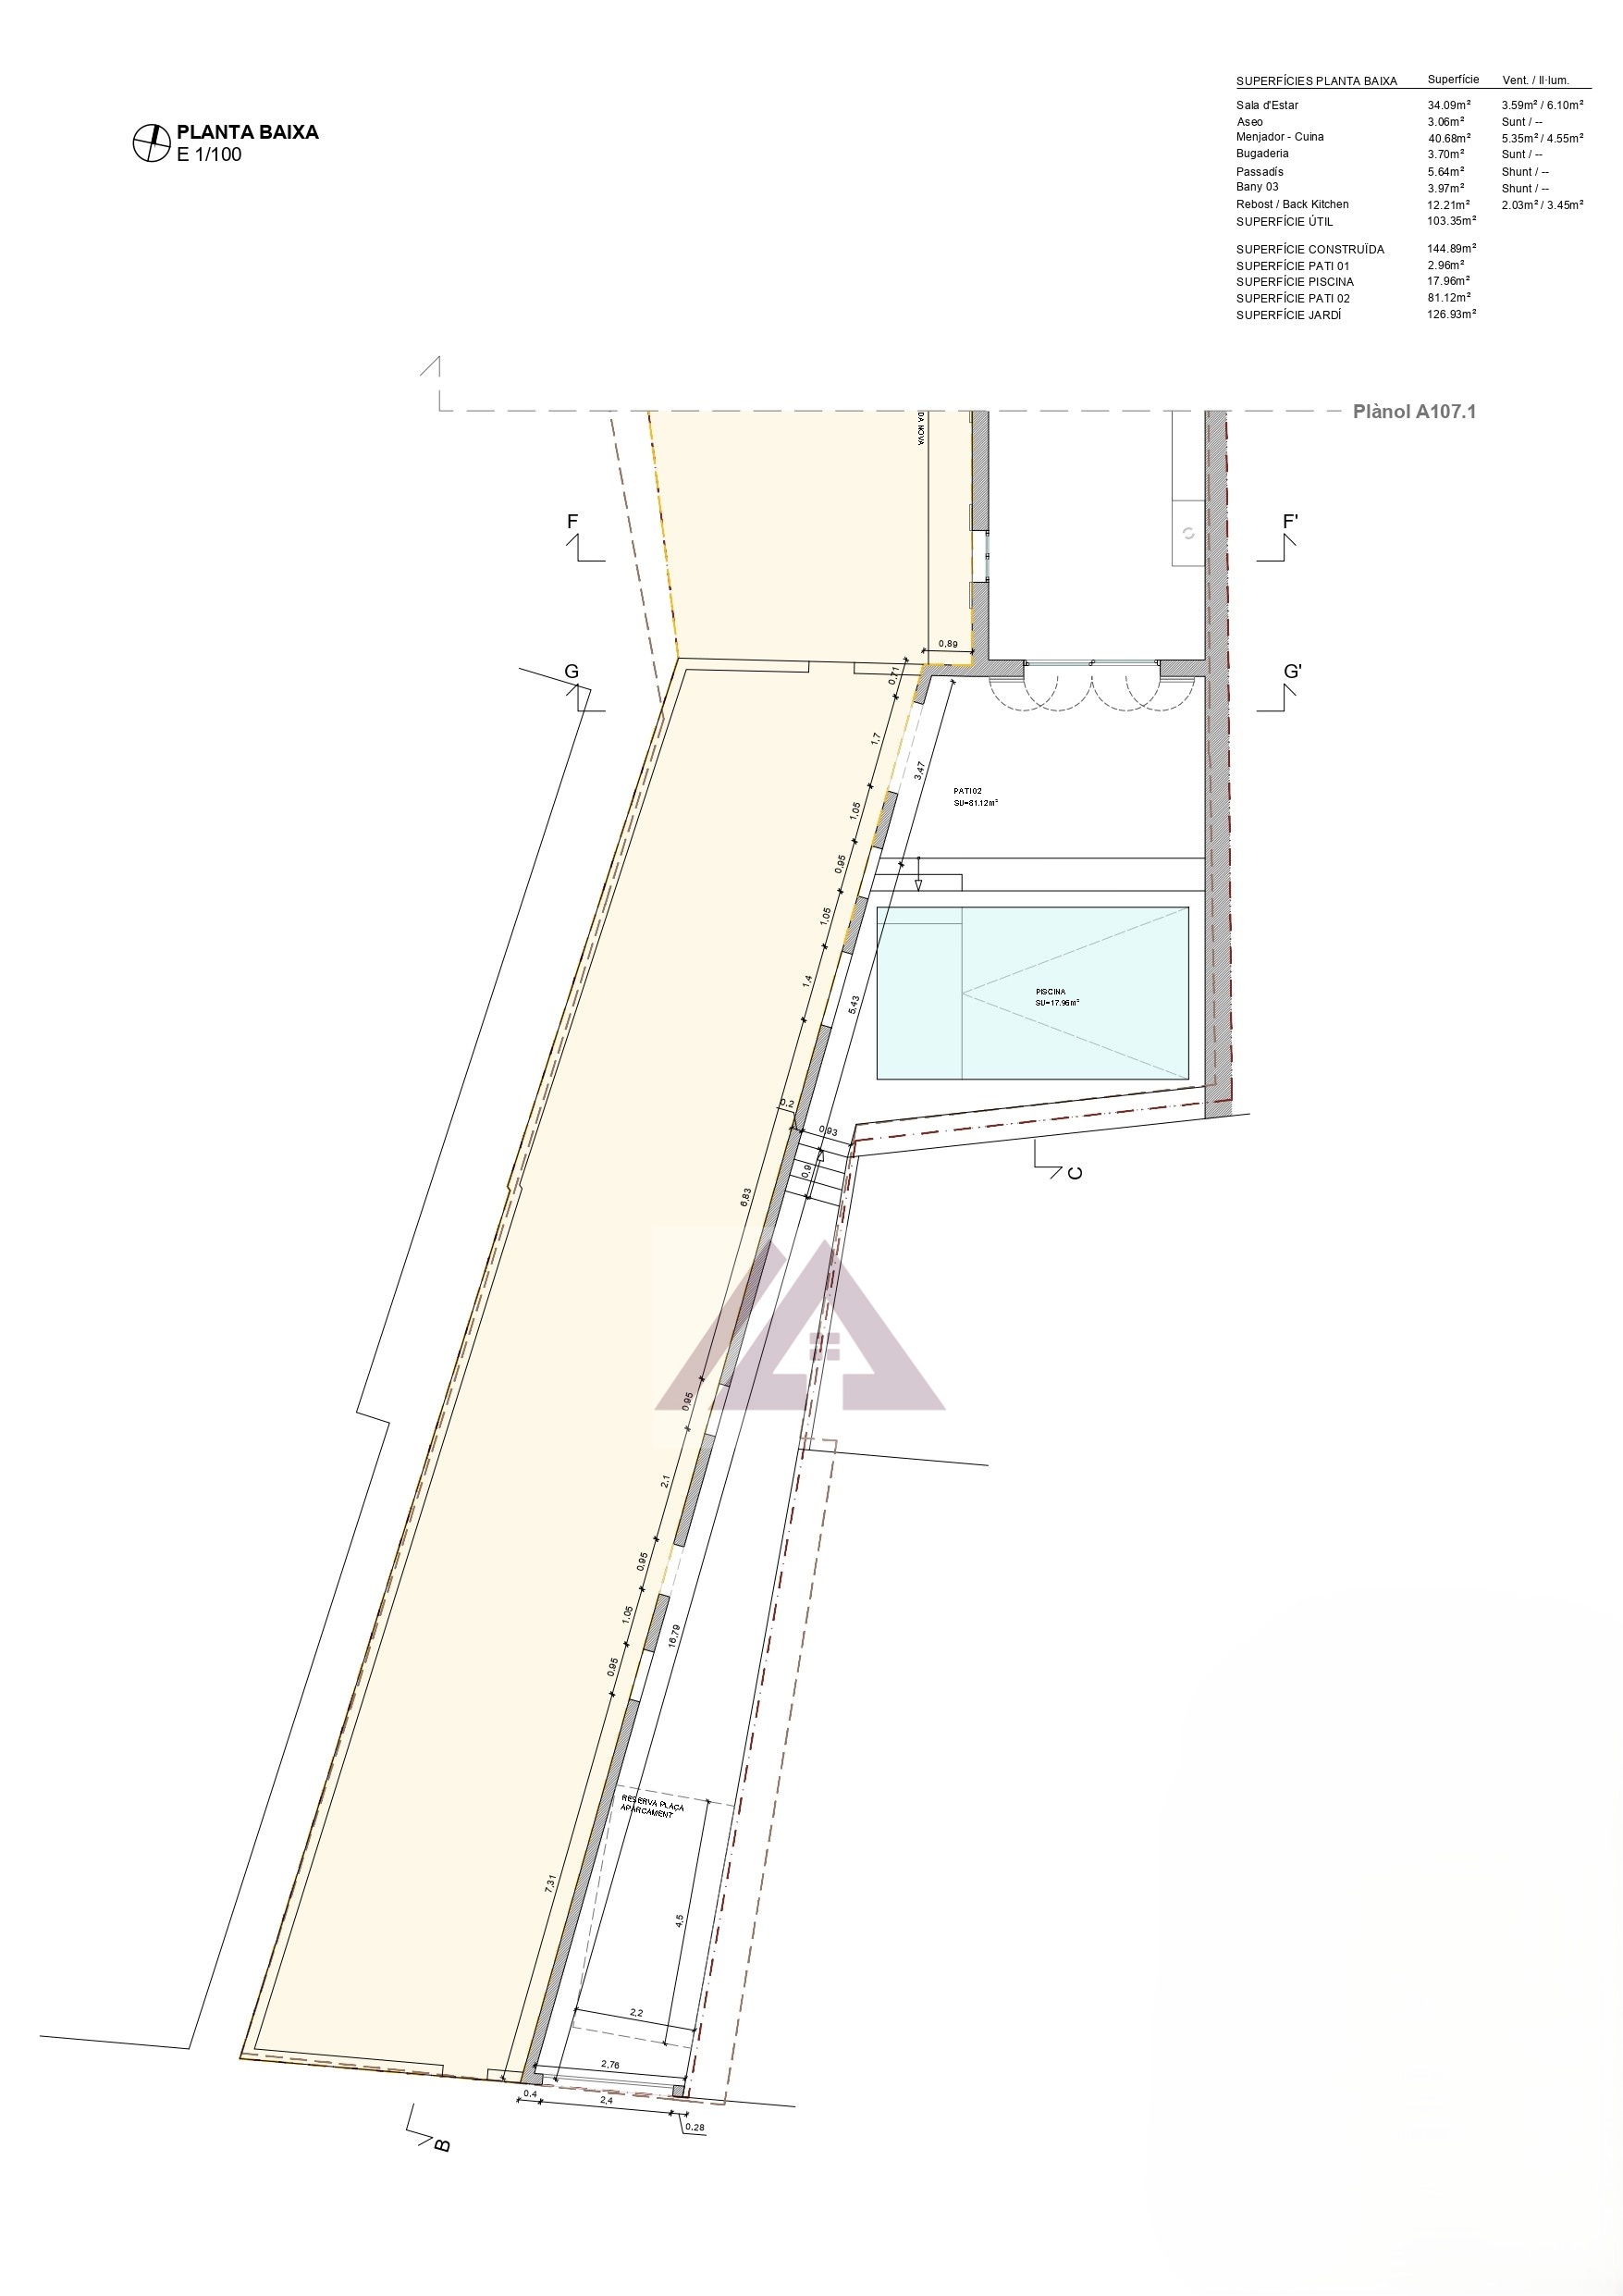
The dining room leads to a bright 40 m² living room with a guest toilet, opening onto an 80 m² outdoor terrace and an 18 m² swimming pool, both perfectly south-facing.
From the dining room, whilst preserving the stunning stone wall, a staircase leads to the upper floor, where there will be three double bedrooms, two full bathrooms and a 22 m² sun terrace.
The plot allows access from the rear street, so we will install a gate to allow a car to enter an internal parking space.
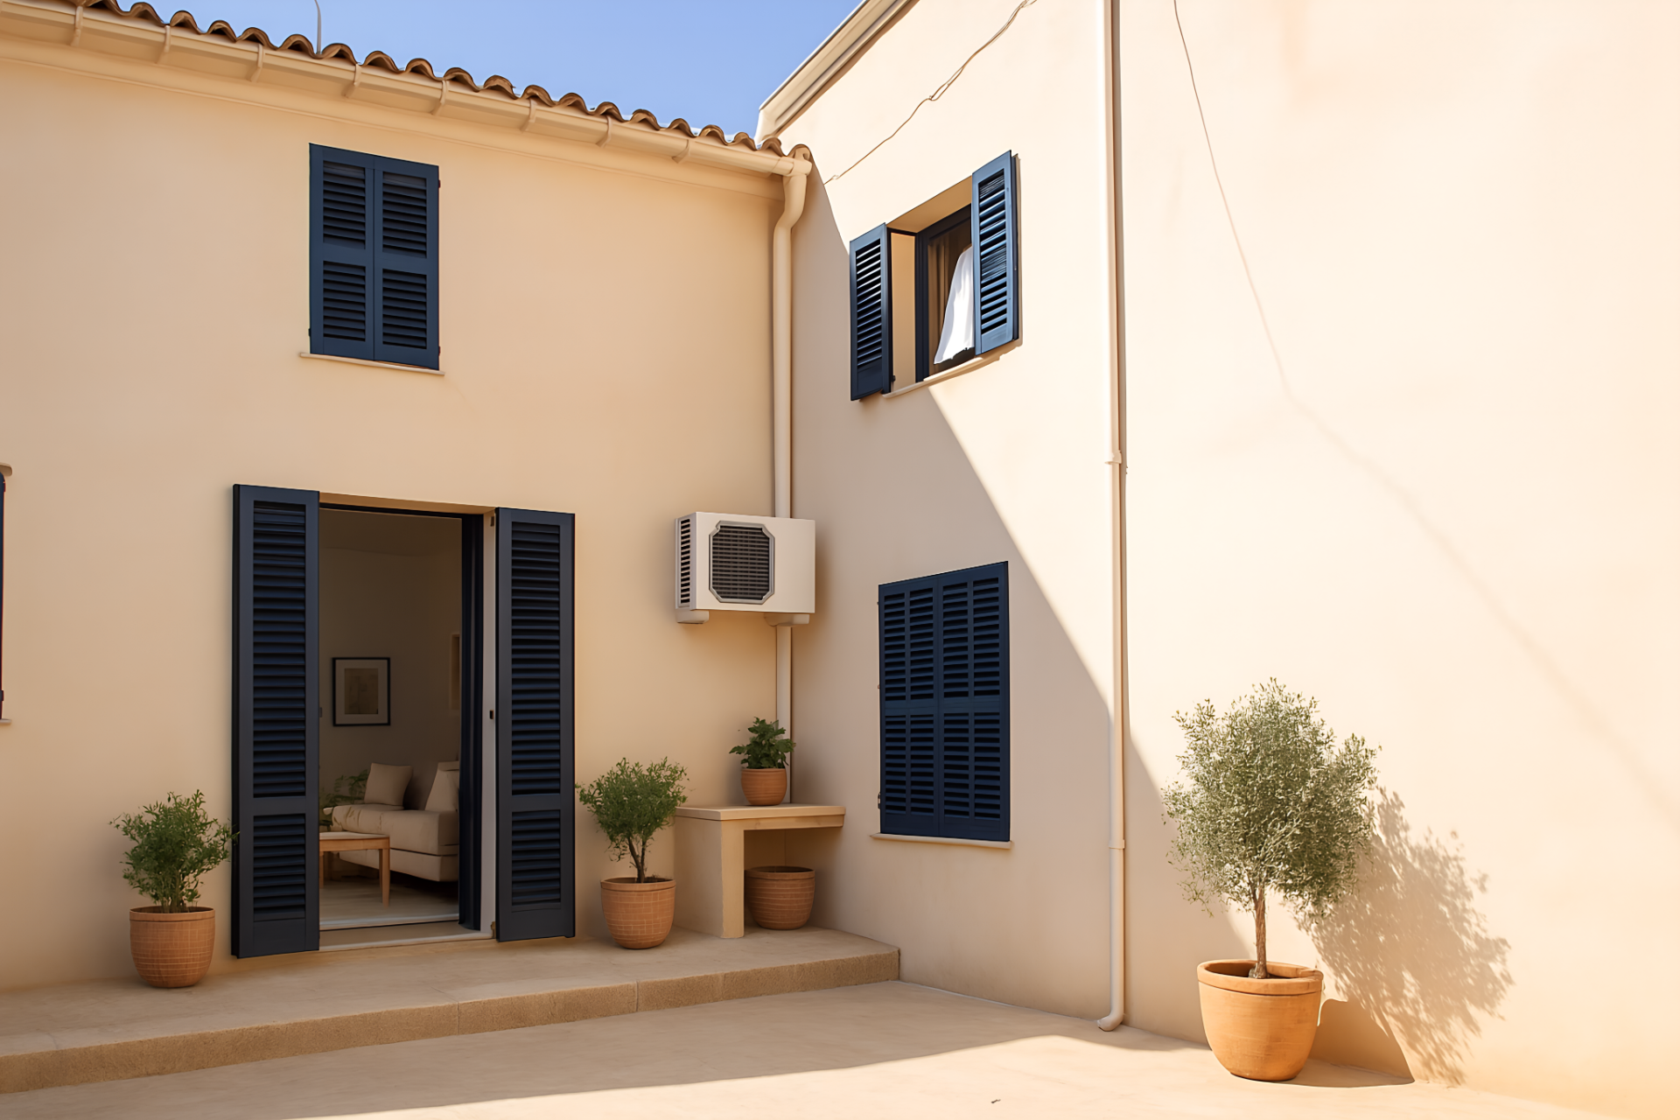
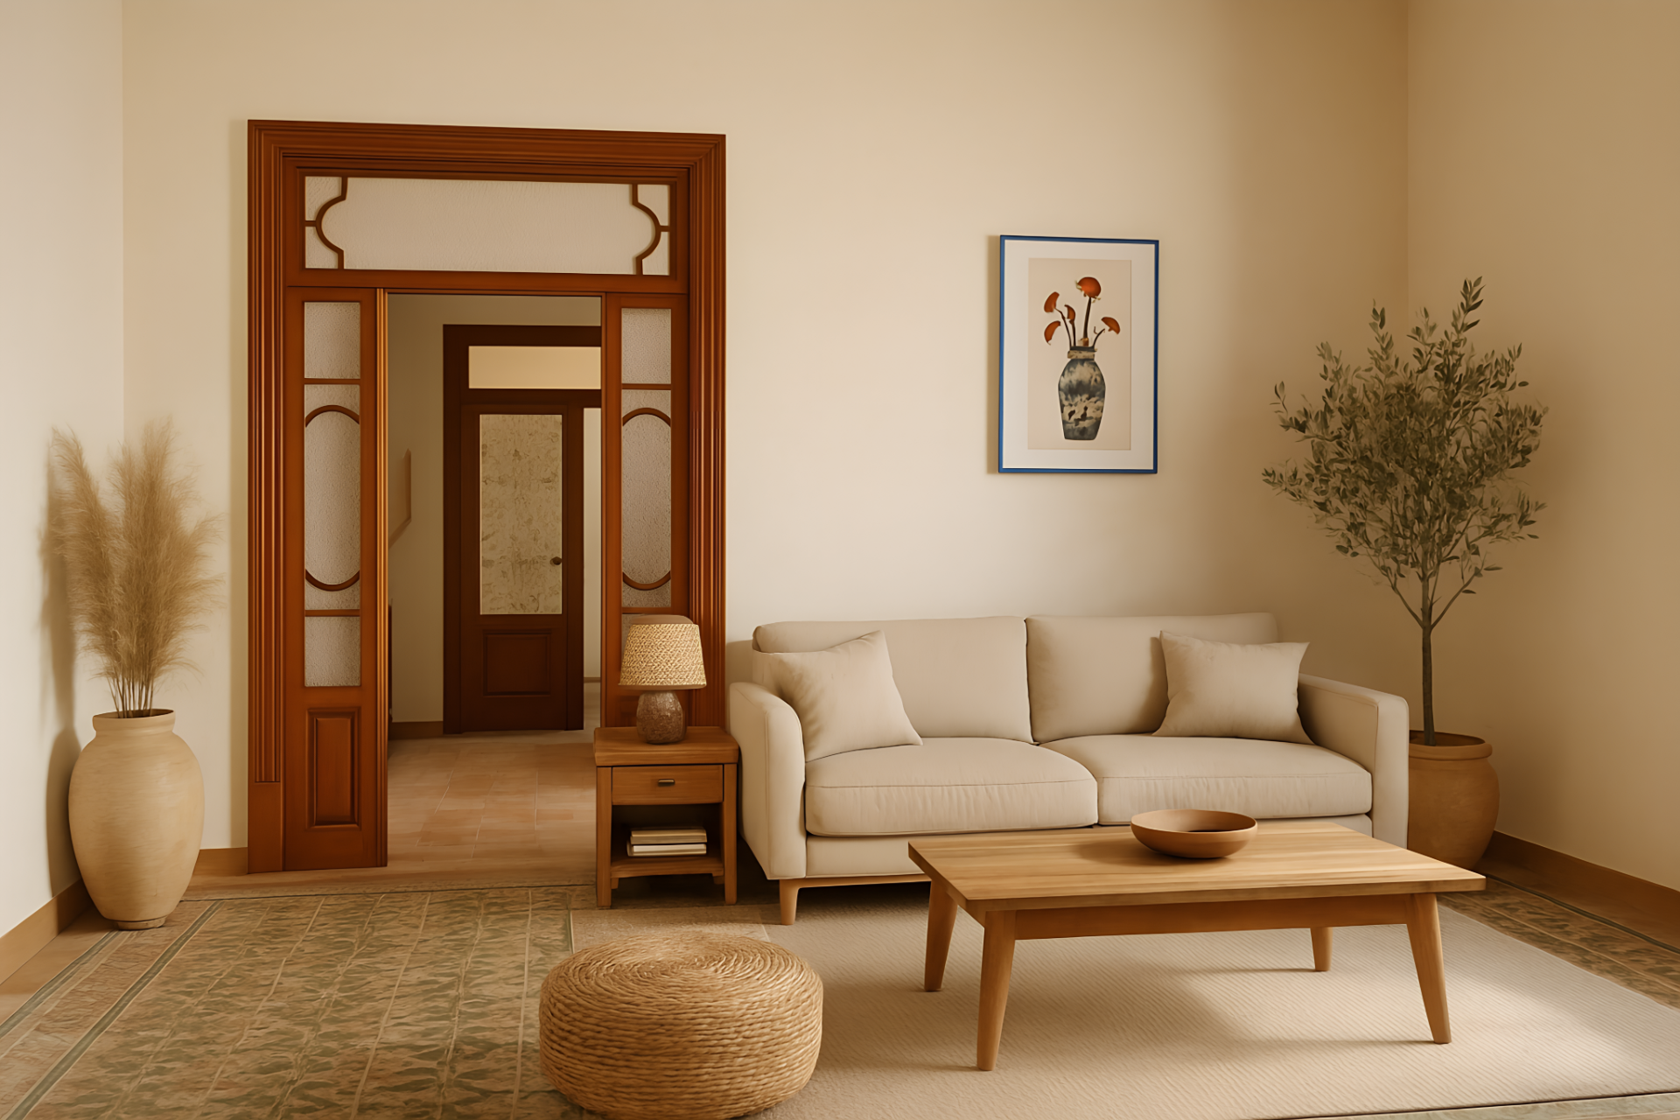
Computer-generated images are used primarily as visual concepts, simulations or sketches.
They are not technical drawings or physical prototypes, but rather estimated representations designed to help visualise the aesthetics, layout or overall outcome of a project before it is carried out.
The advertised price does not include ITP tax (8–13% for second-hand properties or 10% VAT for new-builds), notary fees, land registry fees, agency fees and stamp duty (1.2%–1.5% for new-builds).
Features
- Air conditioning
- Water
- Built-in Wardrobes
- Heat and cold pump
- Heating
- Fireplace
- Water tank
- Pantry
- Garage
- Garden
- Light
- Bay Window
- To reform
- Yard
- Terrace
- Fenced
- Clear view